
Focused kitchen update
Selected counters, backsplash or fixtures, retaining a suitable layout and cabinetry.
Custom kitchens designed around how you actually cook, gather, and live.
Kitchen Remodeling in Redmond, Bellevue and the Eastside.
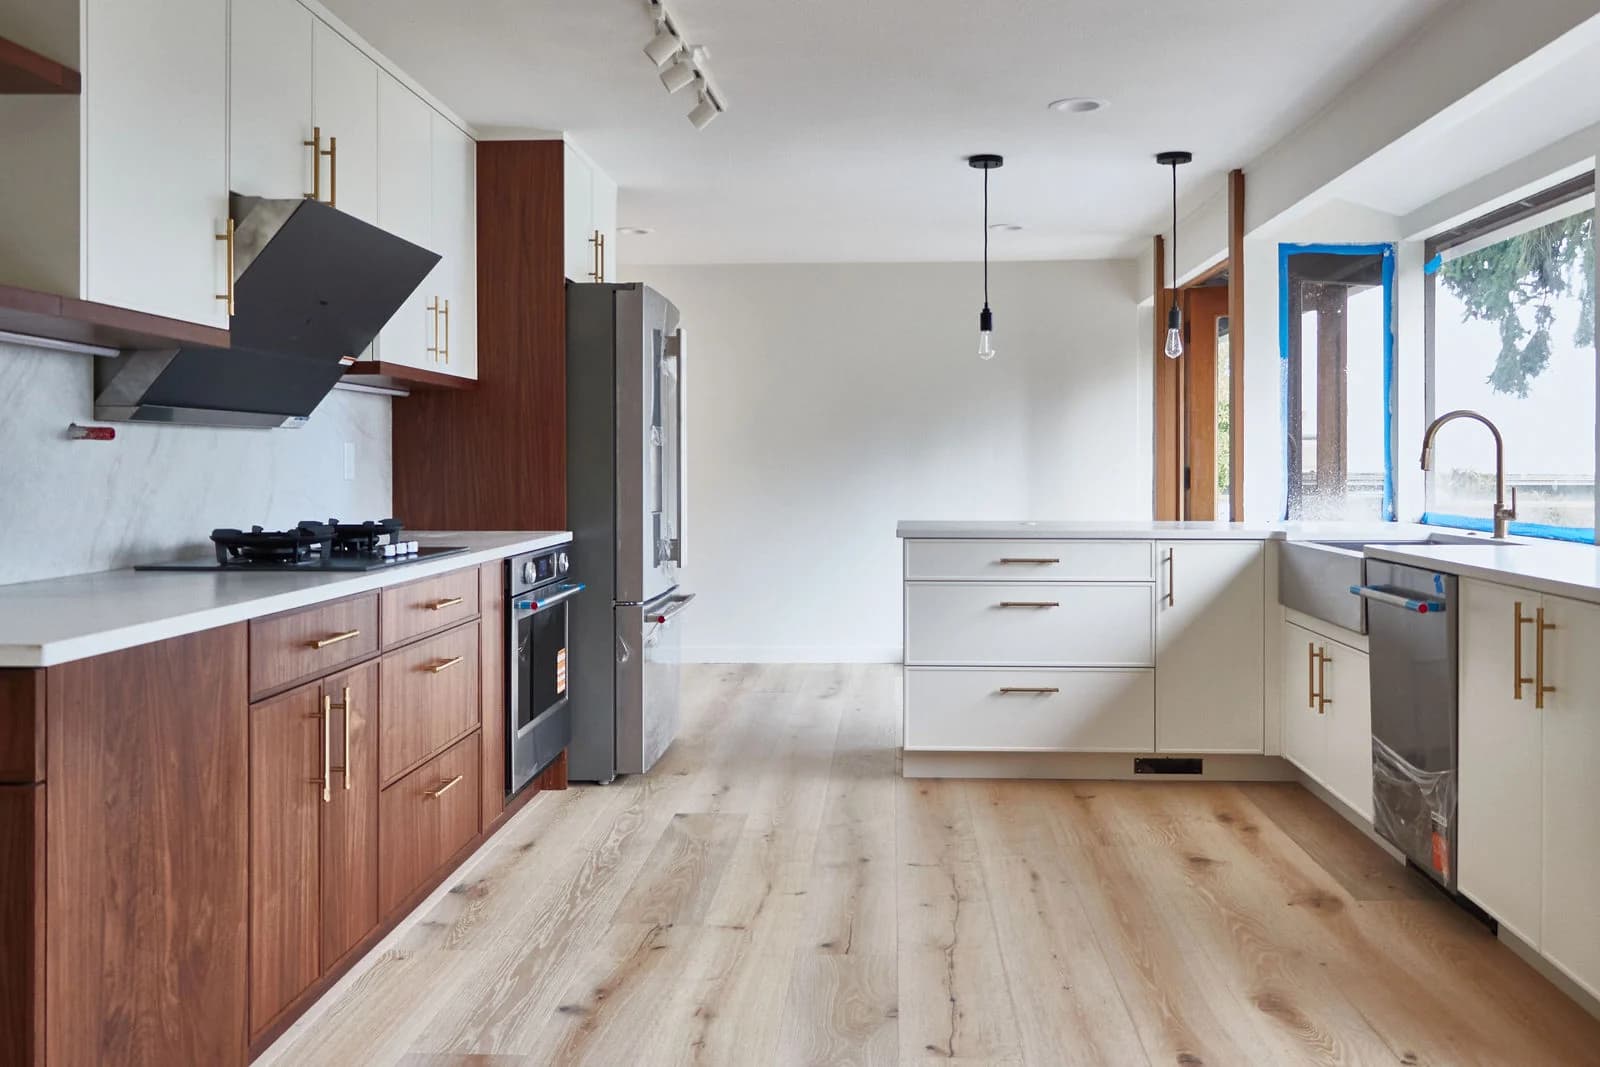 Walnut kitchen with white stone counters · Bellevue, WA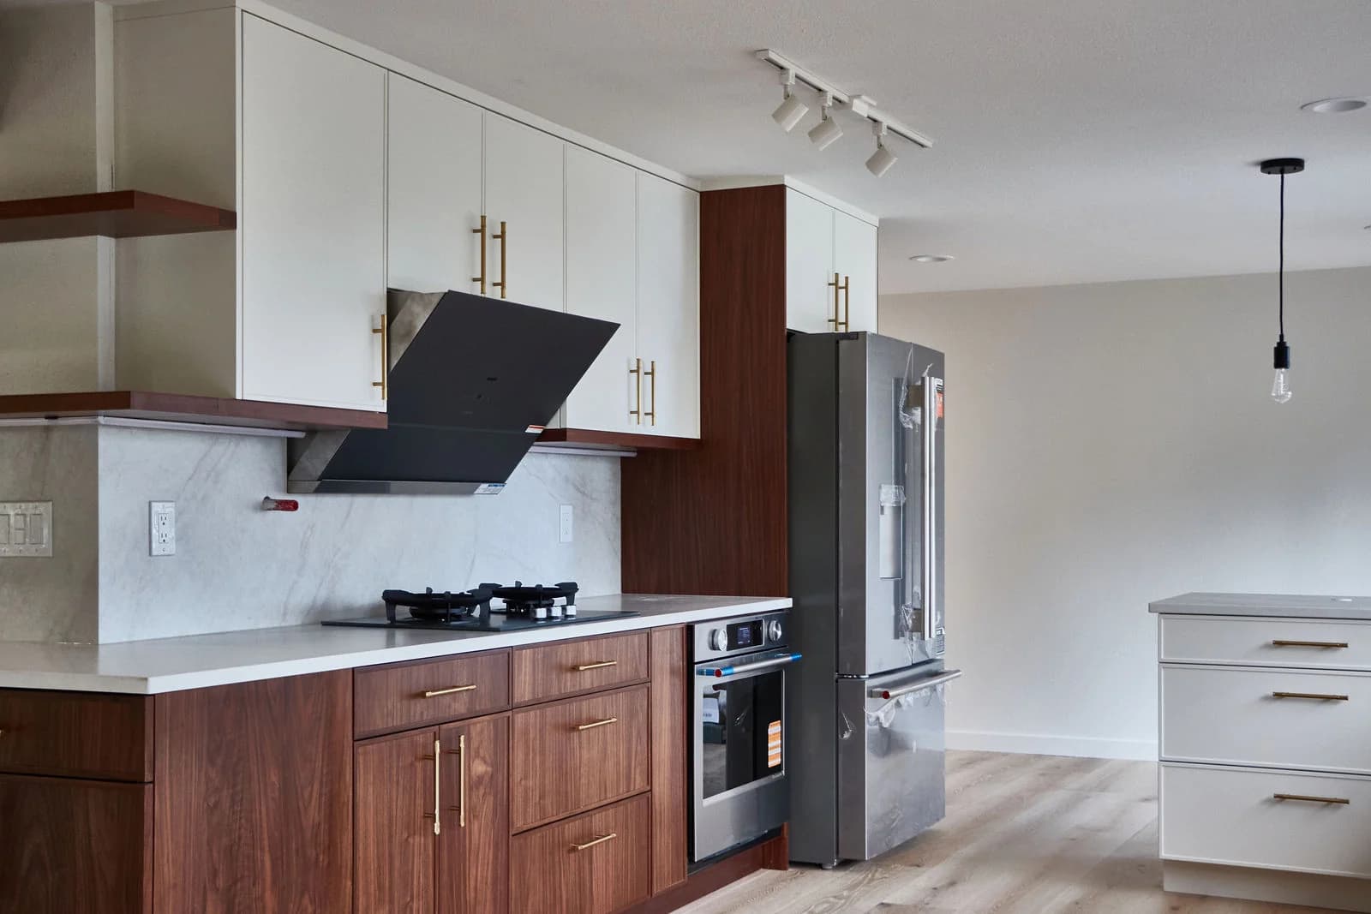
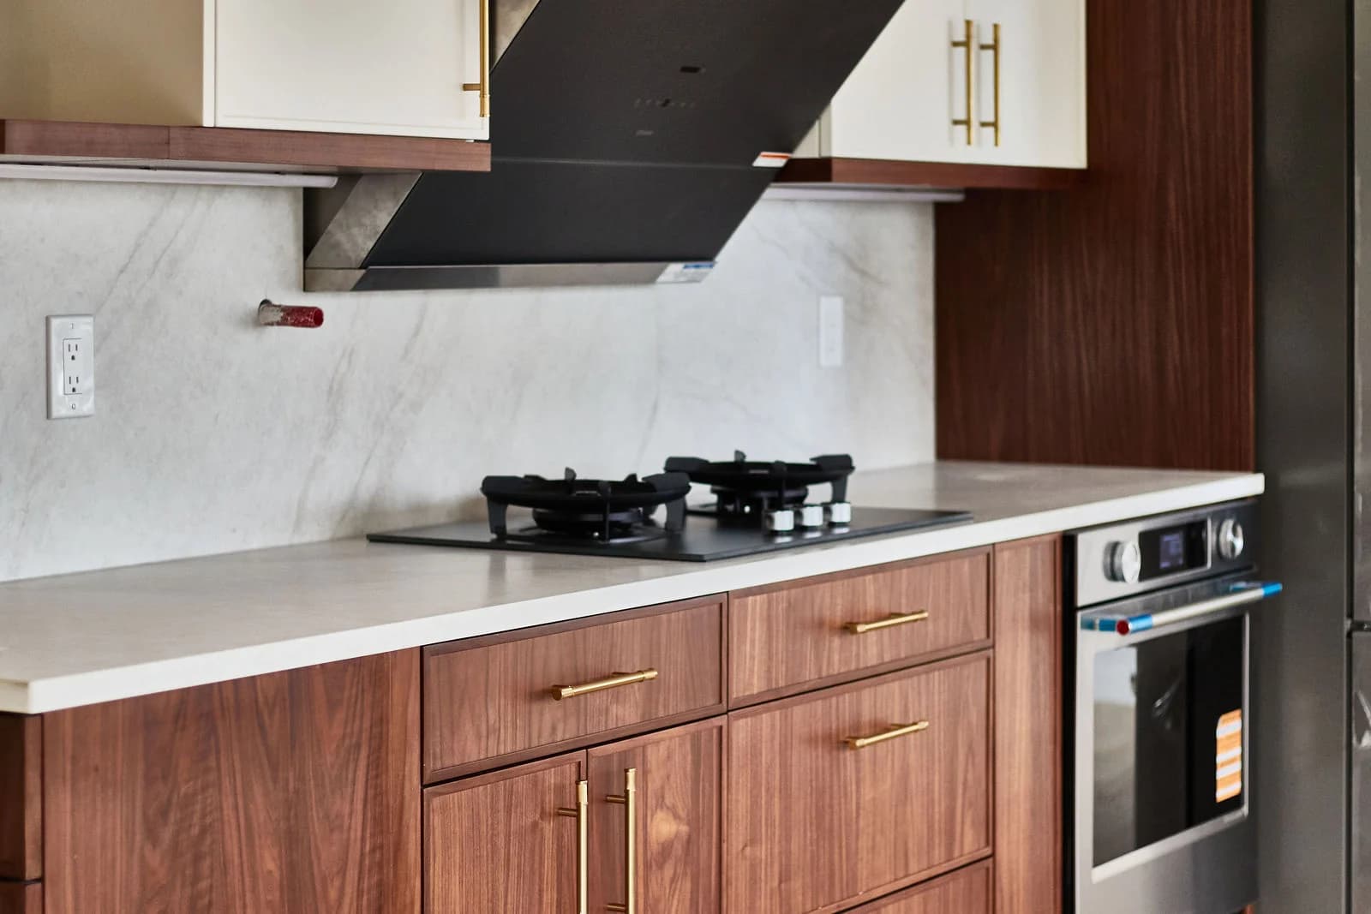
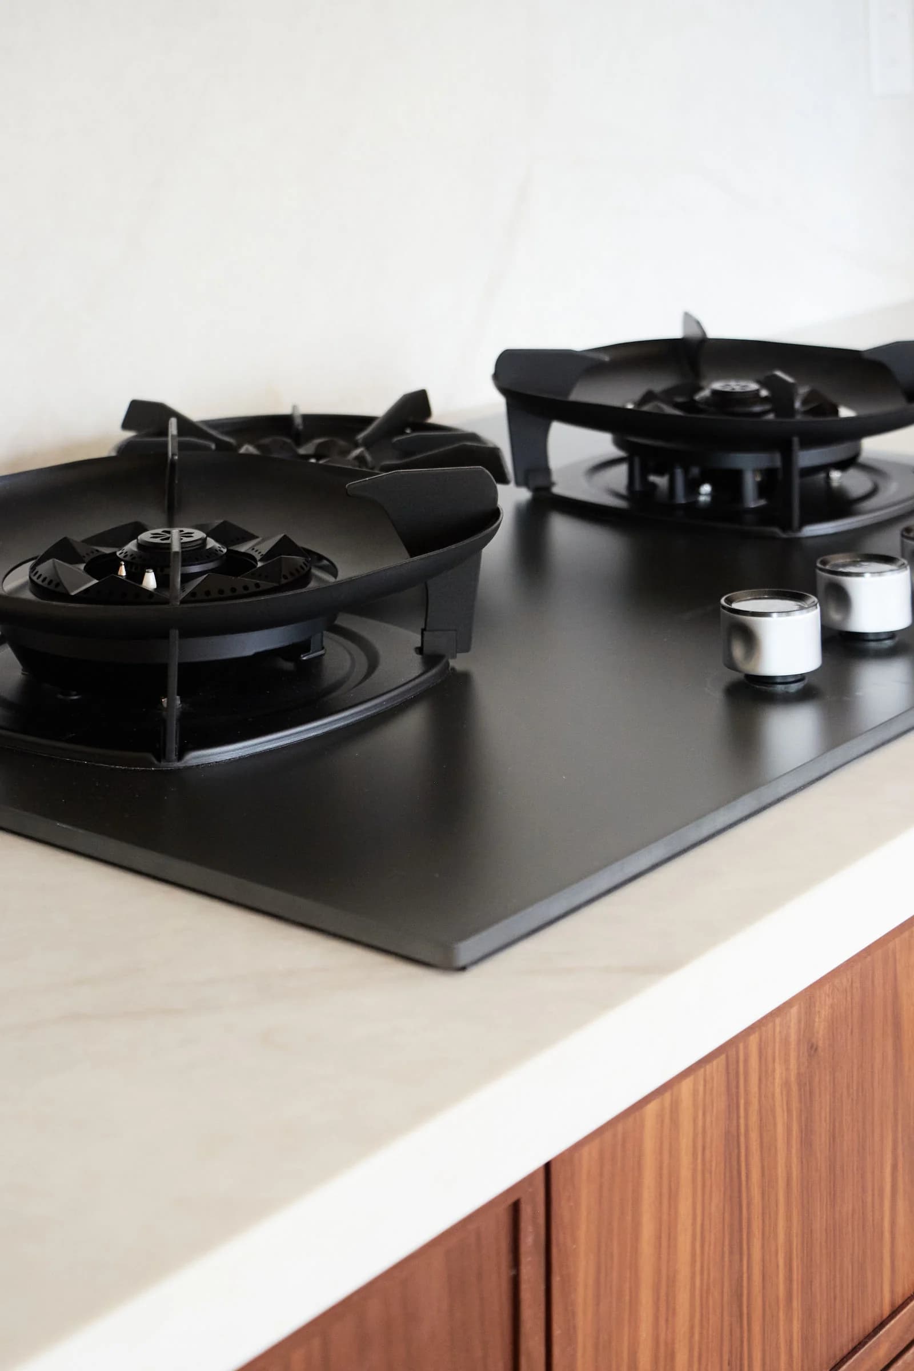
Compare retaining the footprint with moving the elements that serve it.
A kitchen remodel touches more trades than almost any other room: cabinetry, counters, plumbing, electrical, lighting, flooring and ventilation, all in one space your household uses every day. We start by walking the room with you and listening to how you actually cook and gather, then price the scope line by line so you can see where the investment goes before anything comes apart.
The biggest early decision is whether the layout changes. Keeping the sink, range and electrical where they are concentrates the budget on finishes. Moving them opens up the room but adds plumbing, electrical and permitting work. On the Eastside we often work in 1970s to 1990s ramblers and split-levels where the kitchen was built as a closed room; opening a wall to the living area is a common request, and we check what that wall carries before promising anything.
Most households stay home during a kitchen remodel. We sequence the work so you know when the sink is out, when the counters go in and when you are cooking again, and we help you plan a temporary setup before demo starts. The schedule is part of your written estimate, and one point of contact keeps every trade on it.
Are you changing the layout, or keeping plumbing and electrical where they are?
An illustration to start the conversation. Your layout and specifications follow a walkthrough of your own space.
Keeping the sink, range and major appliances in place can reduce relocation work. Moving them creates more layout options but adds plumbing, electrical and ventilation coordination. Bring a list of pinch points: narrow walkways, awkward corners or a dishwasher that blocks the room.
Compare stock, semi-custom and custom cabinetry against the dimensions and storage you need. Decide where everyday dishes, pantry items and small appliances belong. Drawer storage, corner access and tall cabinets can matter as much as the door style.
Appliance dimensions, door swings and installation requirements affect cabinet openings and clearances. Bring model information for anything you plan to keep. Plan task lighting at work surfaces alongside general and decorative lighting, with switch locations in mind.
Look at cabinet, countertop, backsplash and flooring samples together. Discuss cleaning, wear and edge details before ordering. Countertop measuring and installation depend on the cabinets beneath, so late selection changes can affect the sequence.
You'll get a written, itemized estimate and schedule after we walk the space in person, before any demo starts.
The items included in your project are defined in your written estimate.
Before demolition, discuss which utilities and cooking areas will be unavailable. Plan a temporary food-preparation area, pack cabinets and clear a route for deliveries. Tell us about pets, work-from-home needs and access that must stay open.
Most kitchen remodels don't require moving out, but access to water and cooking is limited for part of the job. We'll walk through what to expect for your specific scope during the site visit.
In many cases yes. Bring what you have (or a photo) to the site visit and we'll tell you what's realistic to match.
Yes, permitting for anything that requires it is part of the process, not an add-on you have to chase down yourself.
On-site work for a typical kitchen runs in the range of several weeks, scope dependent. Keeping the layout is faster than moving plumbing or walls. Your written estimate includes a schedule built for your specific scope, so you are not working from a generic promise.
Selections happen with guidance, not a catalog dropped in your lap. Adi talks through how you use the kitchen, you can explore finishes in the Design Studio before or after the walkthrough, and every selection is listed in the written estimate so you can see how each choice affects the total.
Bring it to your point of contact. You get the effect on cost and schedule in writing before the change is approved, and the estimate is updated so there are no surprise line items at the end.
Related services, planning tools and the areas we build in.
Tell us what you would like to change. Adi visits, measures and listens, and you receive a written, itemized estimate with one point of contact from the first walkthrough to the final details.
WA Reg #AIMBUBL742DO · Bonded and insured ↗