
AIM Builders / Kitchen remodeling / October 9, 2026
Changing the kitchen layout vs keeping it
How to choose between reworking your kitchen layout and keeping the footprint: cost, disruption, permits and what each path buys you.
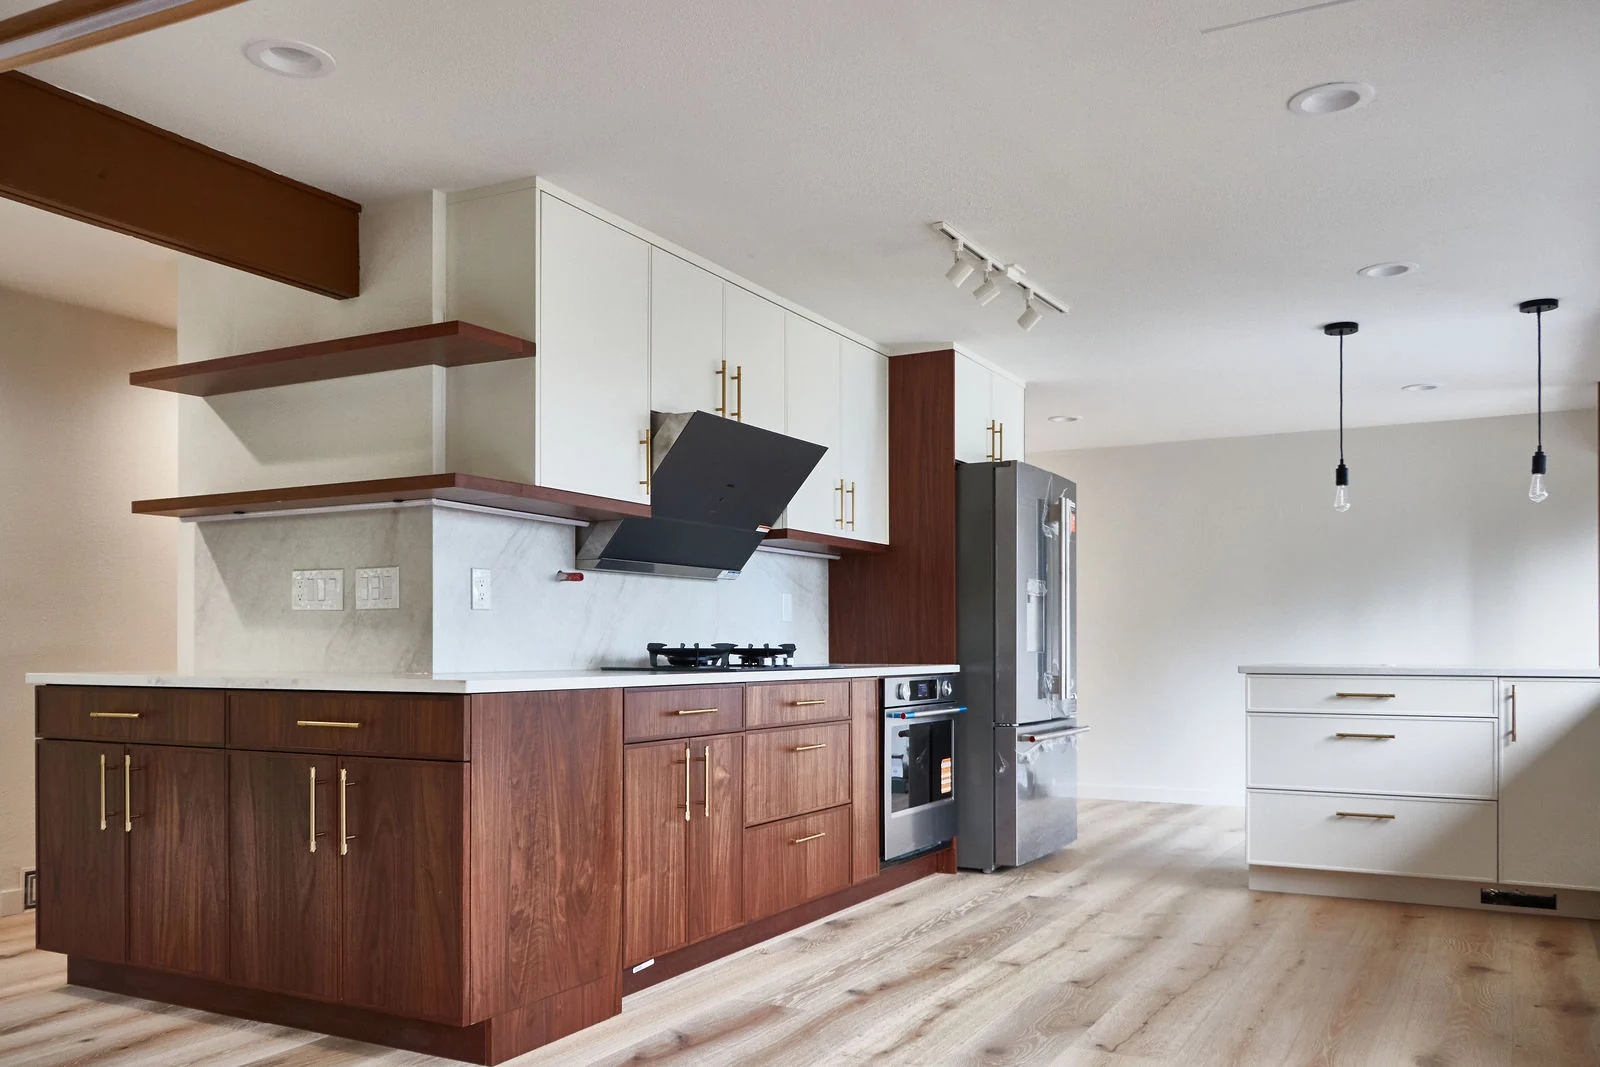
Two very different projects under one word
Homeowners say kitchen remodel and mean anything from new cabinet fronts to moving the sink across the room. Those are different projects with different budgets, timelines and permits, and confusing them is how kitchen budgets go sideways in week two. Keeping the footprint means the plumbing, gas and major electrical stay where they are, and the room's shape is unchanged. Changing the layout means some combination of moved plumbing, relocated appliances, new circuits and sometimes a wall removed. Both can produce a kitchen that feels brand new. The question is which one your home, your budget and your daily frustrations actually call for.
What keeping the footprint buys you
Staying inside the existing footprint concentrates your budget on the parts you touch and see: cabinetry, counters, backsplash, lighting, flooring, appliances. Because the rough systems stay put, the project usually involves fewer trades, fewer permits if any and a shorter schedule, and more of every dollar lands on finishes. It also carries less risk: no surprise inside a wall you never opened. For many kitchens the layout is not the real problem. Storage that was never planned, counters too shallow to work on, lighting from a single ceiling fixture: those are fixable within the footprint, and the improvement in daily use can be larger than homeowners expect.
What changing the layout buys you
Sometimes the room itself is the problem. A refrigerator that blocks the doorway when open, a cooktop marooned on a peninsula, a kitchen walled off from the family room in a house built for a different era: no cabinet upgrade fixes those. Changing the layout lets the kitchen work the way your household actually lives, and in the 1970s to 1990s ramblers and split-levels common across the Eastside, opening the kitchen to the living area is often the single biggest improvement the house will take. The trade-off is real: moved plumbing and electrical, more trades, permits and a longer schedule. You are buying a different kitchen, not a refreshed one.
What layout changes involve behind the walls
It helps to know what moving the sink actually sets in motion. Supply and drain lines reroute through the floor or wall, and drains need proper slope and venting to work and to pass inspection. A gas range moving means a gas line extension by a licensed trade. New appliance positions usually need dedicated circuits, and an older electrical panel may need capacity work to support them. If a wall comes out, someone has to determine whether it carries load, and a beam or post may need to carry what it carried. None of this should scare you off a layout change. It should tell you why the price difference is real, and why the estimate has to come from a walkthrough of your house rather than a rate card.
Permits and structure
Within King and Snohomish County jurisdictions, like-for-like finish updates generally do not need permits, while moved plumbing, new circuits and structural changes typically do. Permits are not a penalty; they are inspections that verify the hidden work is safe, and they matter again when you sell the house. We handle permitting wherever the scope requires it and confirm what applies to your address before work starts. Structural questions get answered before promises are made: we check what a wall carries before we talk about removing it, which is one reason the walkthrough comes before the estimate.
How to decide: questions that settle it
A few honest questions usually make the choice obvious. What frustrates you daily: the look of the kitchen, or the way it works? Would better storage, counters and lighting remove most of the frustration, or is the room's shape the frustration? How long do you plan to stay in the home? What else is on the house's project list, and would a phased plan, footprint now and layout later, serve the budget better? Bring the answers to the walkthrough and we will price the scope honestly, including telling you when the smaller project is the smarter one. You can also read more about how we run kitchen remodeling projects before you call.
Try it before you commit
You do not have to decide blind. Collect photos of kitchens you like and note what you like about them: the storage, the island, the light, not just the color. Measure your room, or let us measure it at the walkthrough. Explore cabinet styles, counters and finishes in the Kitchen Design Studio and save a board to bring to the consultation. Then walk the space with Adi and talk through both paths with real numbers attached. The written, itemized estimate shows you what each scope costs in your house, and the schedule shows what each one costs in disruption. That is the comparison that makes the decision.