
AIM Builders / Bathroom remodeling / October 9, 2026
Tub to shower conversion: what changes
What a tub to shower conversion really changes, what it costs to get wrong and the decisions to make before the first tile comes off.
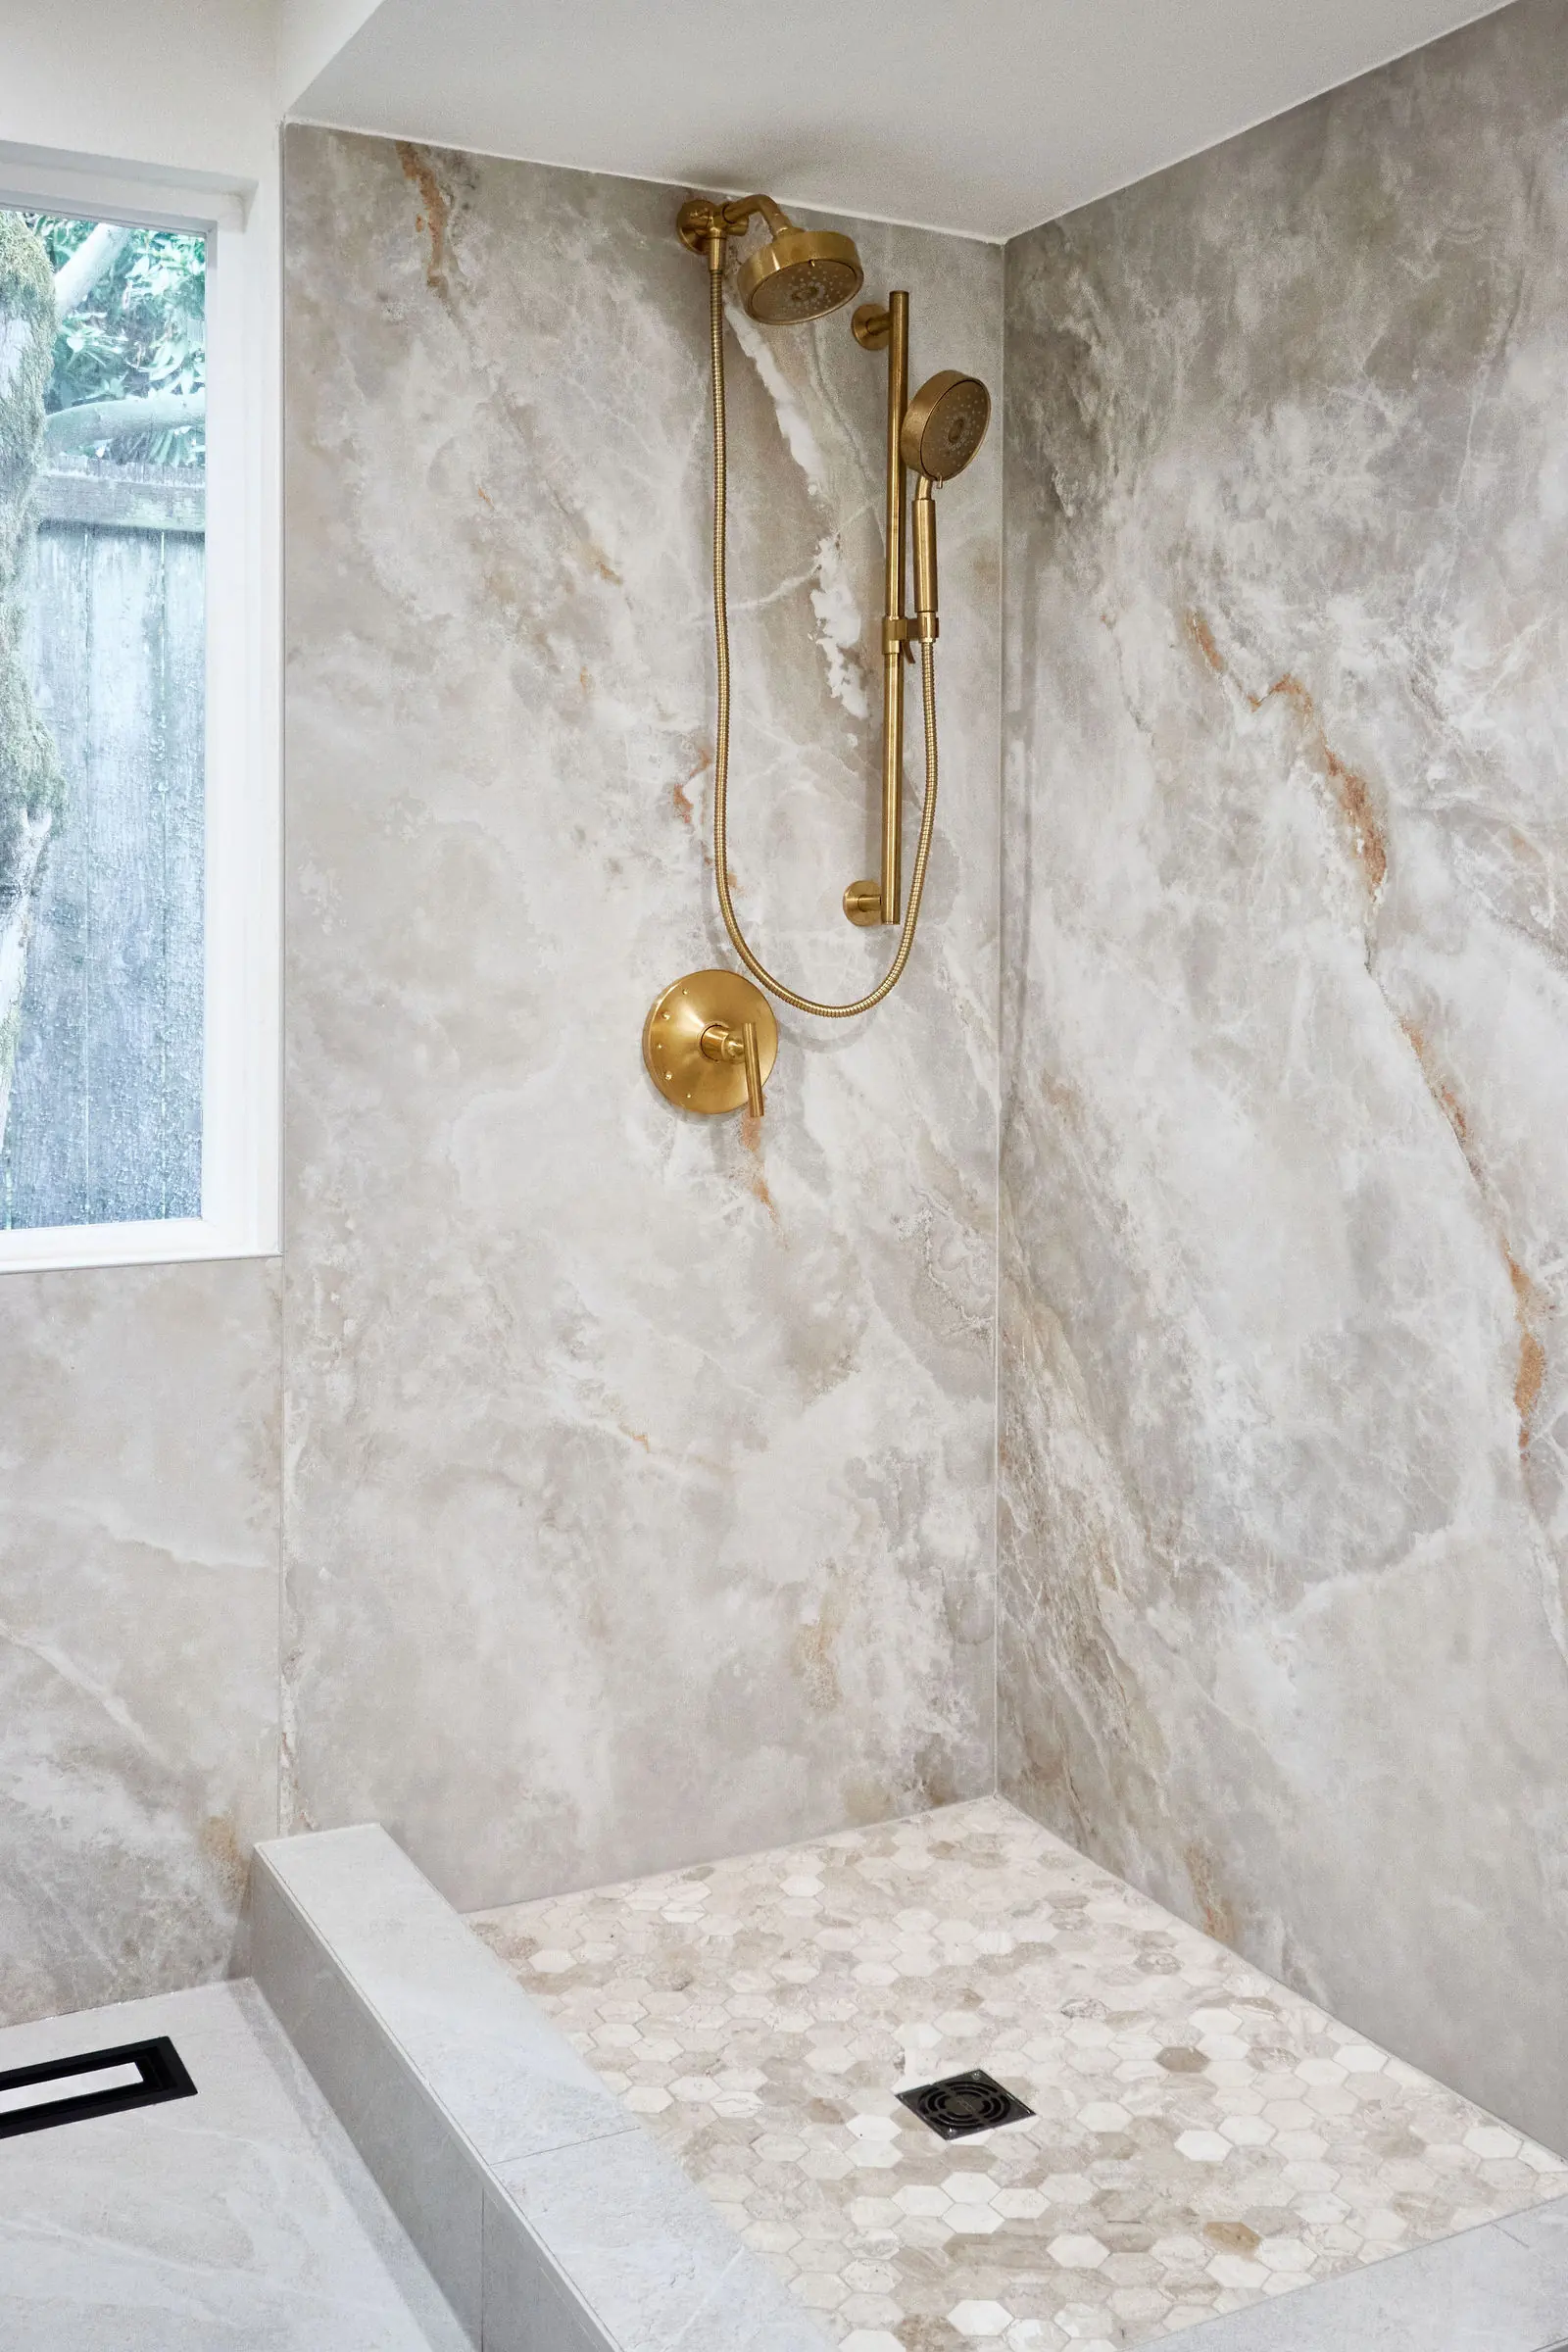
What actually changes when the tub comes out
A tub-to-shower conversion sounds like a swap, but it re-plumbs the room. The tub's drain sits at a different position than a shower's, the supply valves are at tub height, and the walls around a tub are rarely waterproofed above splash level. Converting means opening the wet wall, moving the drain and supplies, rebuilding the surround with proper waterproofing and retiling the area, sometimes the whole room. The floor under the old tub also gets its first inspection in decades. None of this is a reason to avoid the project. It is a reason to scope it honestly: the conversion is a plumbing and waterproofing job with a tile finish, not a fixture exchange.
The part you never see: waterproofing
Everything that makes a shower last is hidden. Behind the tile sits a waterproofing system: a sloped base that moves water to the drain, a membrane that seals the floor and walls, and careful detailing at corners, niches and the valve penetrations where leaks usually start. Done right, you will never think about it again. Done wrong, water finds the framing and the subfloor, and the first sign is often a soft floor or a stain on the ceiling below, months or years later. This is why waterproofing is included in every bathroom we build, including conversions, as part of the scope rather than an optional line you have to know to ask for.
What it costs to get wrong
We will not throw dollar figures at you in a blog post; every bathroom prices differently. What we can describe is the pattern. A conversion done cheaply usually skips the parts you cannot see: no new waterproofing, the drain left in the tub position with a workaround, tile over whatever wall was there. The savings are real for a year or two. Then the grout cracks because the base moved, or moisture wicks into the wall, and the repair means tearing out the entire shower and rebuilding it properly, plus whatever damage the water did in between. The expensive version of a conversion is the one you pay for twice. The bathroom remodeling scope we write always includes the hidden work for exactly this reason.
Decisions to make before demo
A few choices shape the whole project, and they are easier made before anything is torn out. Curbed or curbless entry: curbless looks clean and works for all ages, but needs the floor structure to allow the slope. Glass enclosure or open walk-in: glass contains water and heat better, while open designs need more room so spray stays in the wet zone. A built-in bench, recessed niches for bottles, a handheld on a slide bar alongside the main head: small additions that change daily use. And the valve placement, so you can turn the water on without stepping into the spray. You can compare tile and fixture directions in the Bathroom Design Studio before the walkthrough.
Keeping a tub somewhere in the house
One honest question before converting your only tub: should the house keep one? Households with small children use tubs daily, and some buyers filter for homes that have at least one. If you have a second bathroom with a tub, converting the primary is usually an easy call. If this is the only tub, think through who uses the home now and who might later. There is no universal right answer, only your household's answer. We raise it at the walkthrough not to talk you out of anything, but because it is much easier to decide before the drain is moved than after.
Living through the conversion
A typical conversion runs in the range of a few weeks of on-site work, scope dependent, and for most of that time the bathroom is out of service. If it is your only bathroom, plan for that honestly: a powder room does not shower anyone. We sequence the job so the room comes back as early as the work allows, and your written estimate includes the schedule, so you know which days the water is off and when the space is yours again. Dust protection and daily cleanup are part of how the job runs, because the rest of your home has to stay livable while one room of it is open to the studs.
How we scope a conversion
Our process starts in the room itself. Adi walks the space with you, checks the plumbing wall, the floor and the ventilation, and talks through how you want the shower to work. The written estimate that follows itemizes the conversion: demolition, plumbing changes, waterproofing, tile, glass, fixtures and disposal, with the schedule alongside it. If the floor under your tub turns out to need repair, that is handled the way every change is: the cost and schedule effect in writing before the work proceeds. When you are ready, request a free in-home consultation and we will look at your bathroom, not a stock photo of one.