
Eldar PeledOwner
Eldar co-owns AIM Builders and leads decisions about project scope and construction. He connects the changes you want with the work your home needs.
Kitchen, bathroom and whole-home remodeling across the Eastside and Puget Sound. One point of contact, from your first walkthrough to the final details.
Kitchens, bathrooms, whole-home remodels, ADUs and flooring.
Seattle, the Eastside, the North End and Tacoma.
Kitchens, bathrooms, whole home, ADUs and flooring.
Eldar leads the build. Adi takes every consultation.
From the first walkthrough to the final punch list.
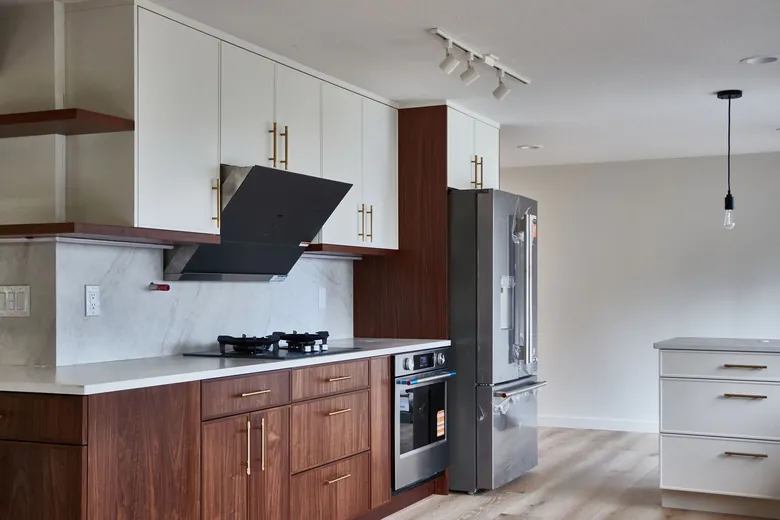
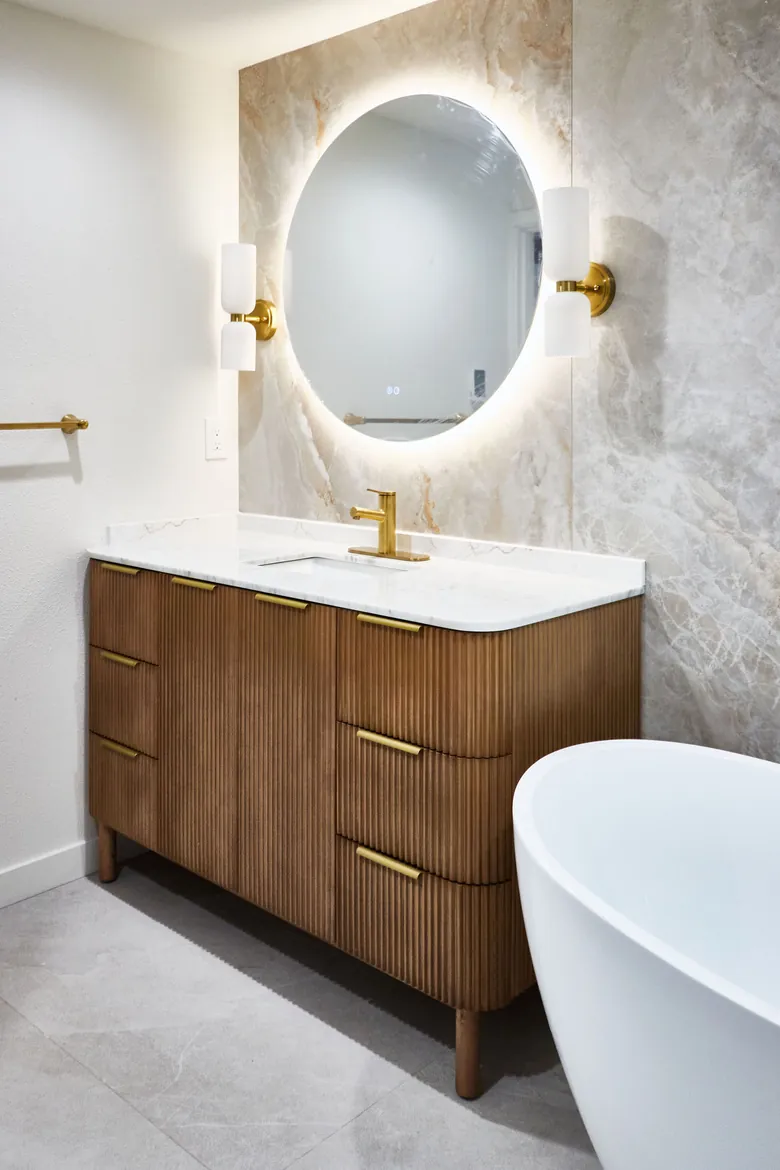
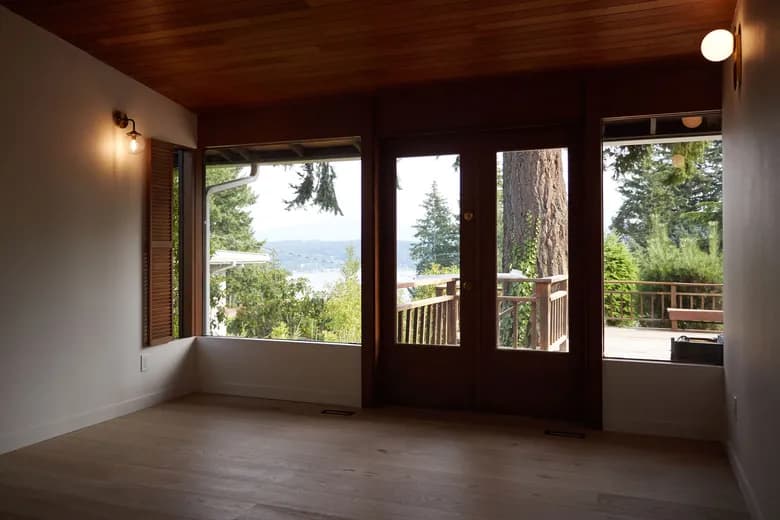
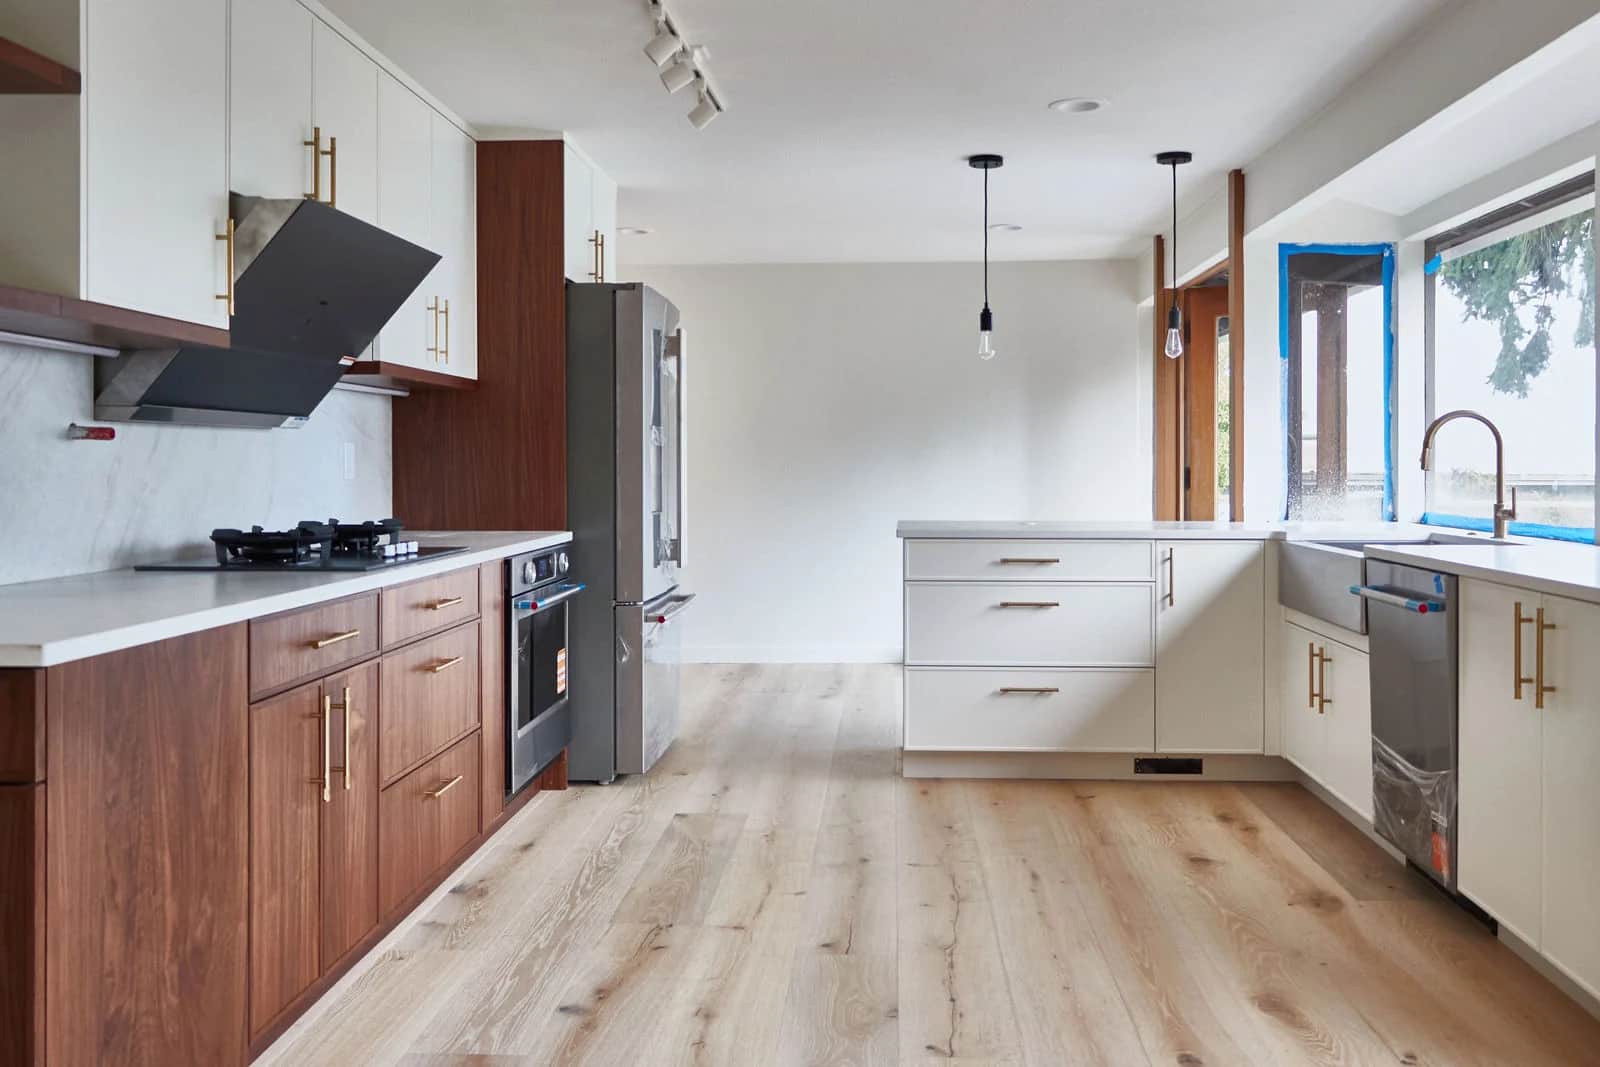
Kitchen, bathroom and stair details from a whole-home remodel in Bellevue, WA.
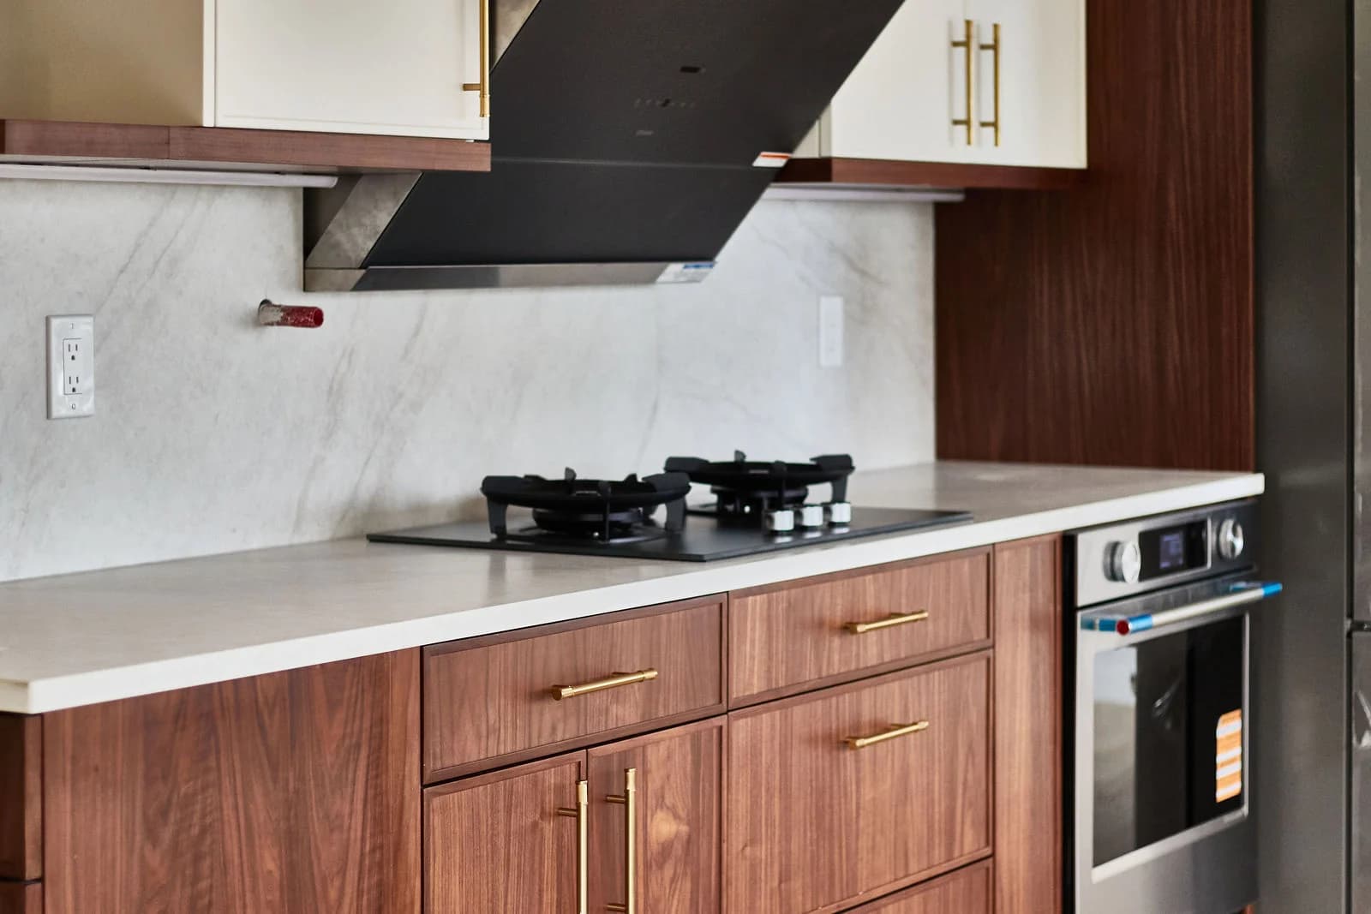
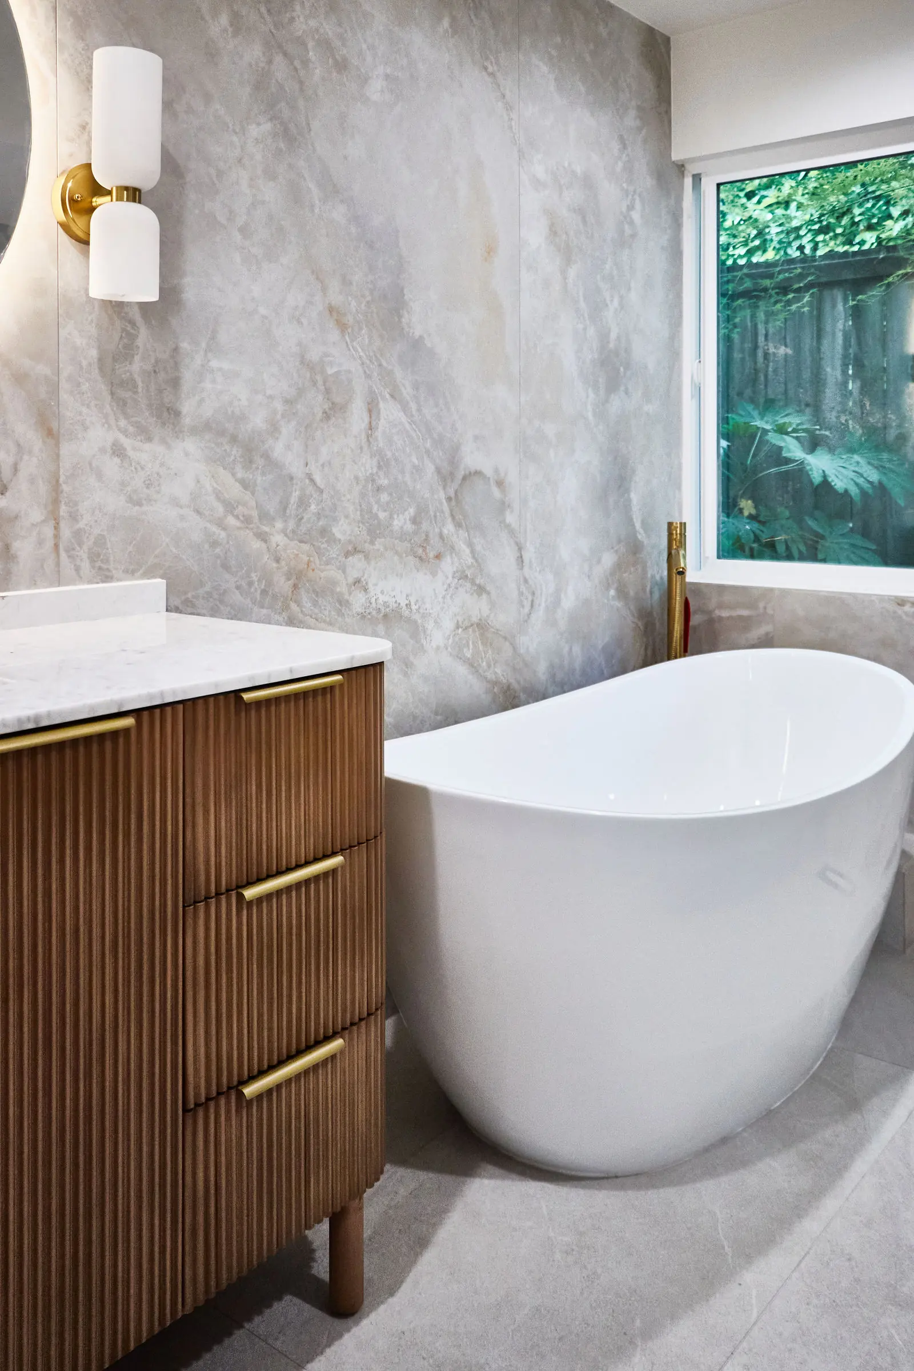
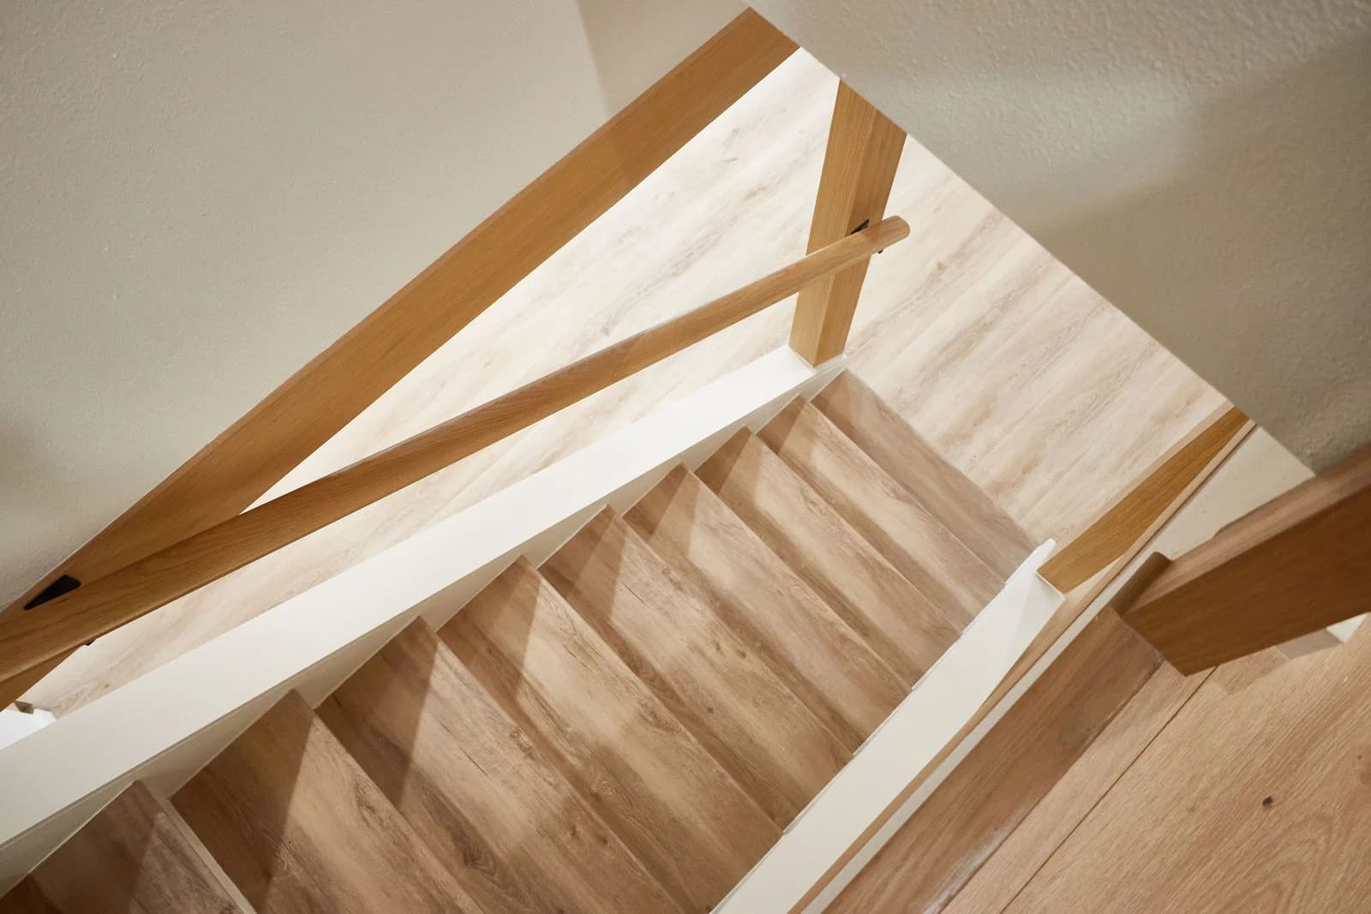
Eldar co-owns AIM Builders and leads decisions about project scope and construction. He connects the changes you want with the work your home needs.
Adi co-owns AIM Builders, runs day to day client relationships and personally takes every sales appointment, so the person who walks your project with you is the same person you talk to throughout.
Adi personally takes every in-home consultation, and Eldar leads scope and construction. The people who price your project are the people who answer for it.
You get an itemized estimate and a schedule after the walkthrough, so the scope is reviewable before anything comes apart. Changes during the job are put in writing too.
Permitting is part of the process wherever the scope requires it, and waterproofing is built into every bathroom, never sold back to you as an extra.
Stay in your home during most projects, phase the work room by room when that fits better, and walk the finished job with us before we call it done.
Open a step to see what comes next.
Adi personally takes every in-home consultation. You talk through what you want to change, what matters daily and what you hope the home could do.
Tell us which rooms you are considering, what is difficult today and any timing or access constraints.
We measure, check structure and access, and look at the rooms as they are today, so the plan fits the house you actually have.
Adi personally handles your consultation. Bring photos, samples or a saved Design Tool palette to help explain your priorities.
You see exactly what you are paying for, with the scope and schedule in writing before any demo starts.
Discuss included work, allowances and open decisions together. The estimate and schedule give you a written basis for the project.
We coordinate every trade on the schedule we agreed. You always know who to call and what happens next.
One point of contact coordinates the trades. Review the progress with AIM as each stage completes.
We walk the finished work with you before calling it done, so anything that needs a second look gets caught first.
Anything that needs a second look is addressed before the job is called complete, not after.
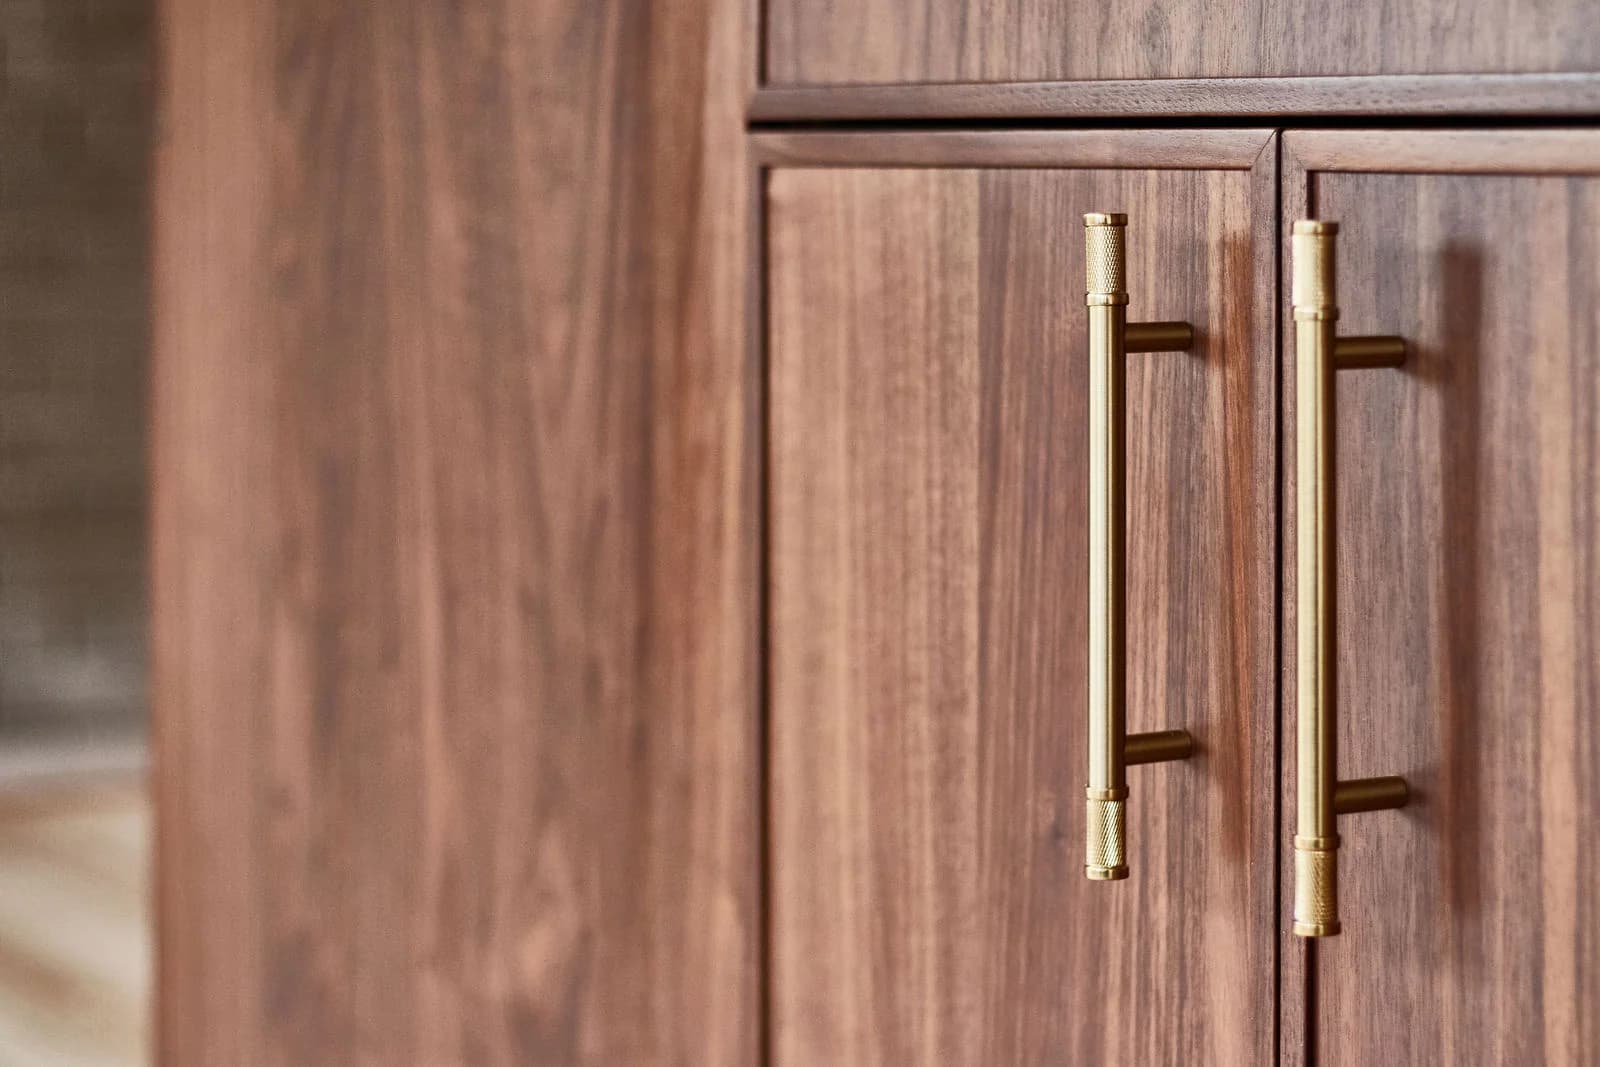
From a focused update to a new layout, scope shapes the estimate. Compare what stays, what changes and which selections make a difference.
Explore the Pricing GuideAdi walks the space with you, measures, reviews access and talks through your priorities. A written, itemized estimate and schedule follow the walkthrough.
Yes. The Design Tool lets you explore kitchen and bathroom layouts and finishes freely, and asks for your contact details only when you save, share or picture a design. The Pricing Guide covers cost drivers and questions to bring to your walkthrough.
We can discuss a phased scope if that better fits your living arrangements or priorities. The walkthrough helps identify shared work between rooms and how to sequence it.
Permitting is part of planning for work that requires it. We review your address and scope before identifying the requirements that apply.
Serving the Eastside, Seattle, the North End and Tacoma.
Tell us what you would like to change. Adi visits, measures and listens, and you receive a written, itemized estimate with one point of contact from the first walkthrough to the final details.
WA Reg #AIMBUBL742DO · Bonded and insured ↗