
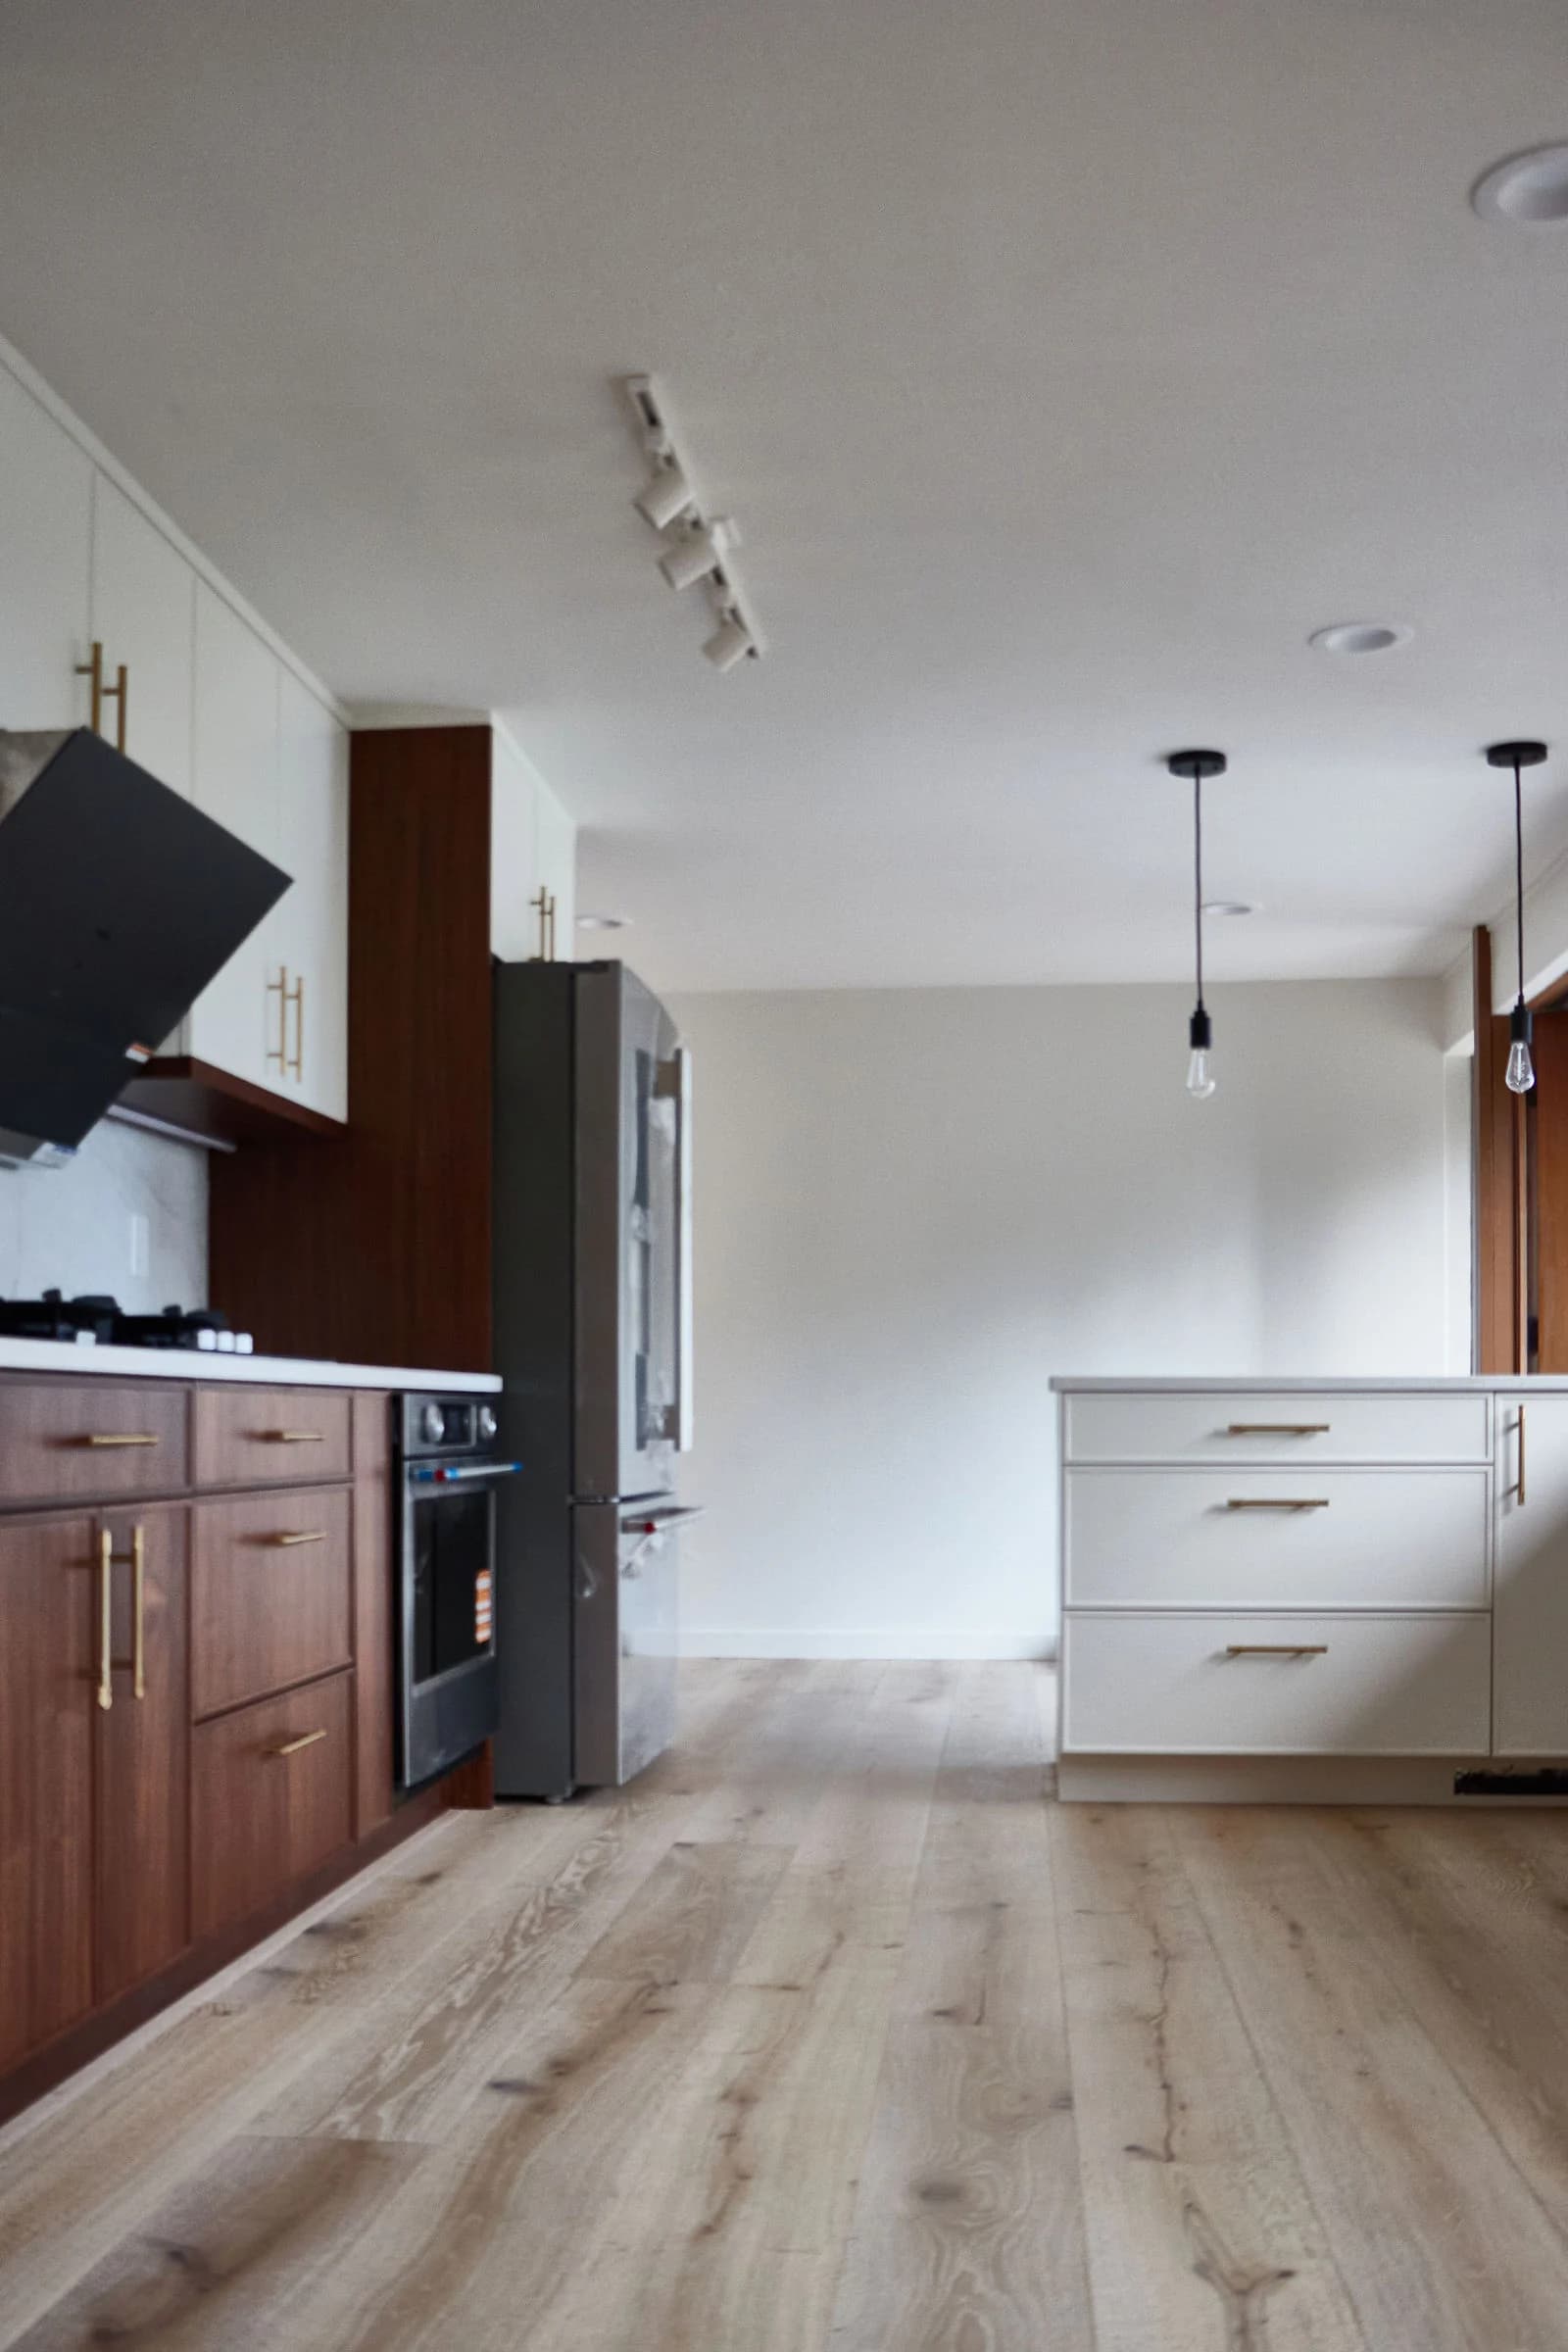
Single-room replacement
A defined room, selected flooring, removal and preparation based on the floor beneath.
Hardwood, LVP, tile, and carpet, installed clean and matched to the rest of your remodel.
Flooring in Redmond, Bellevue and the Eastside.
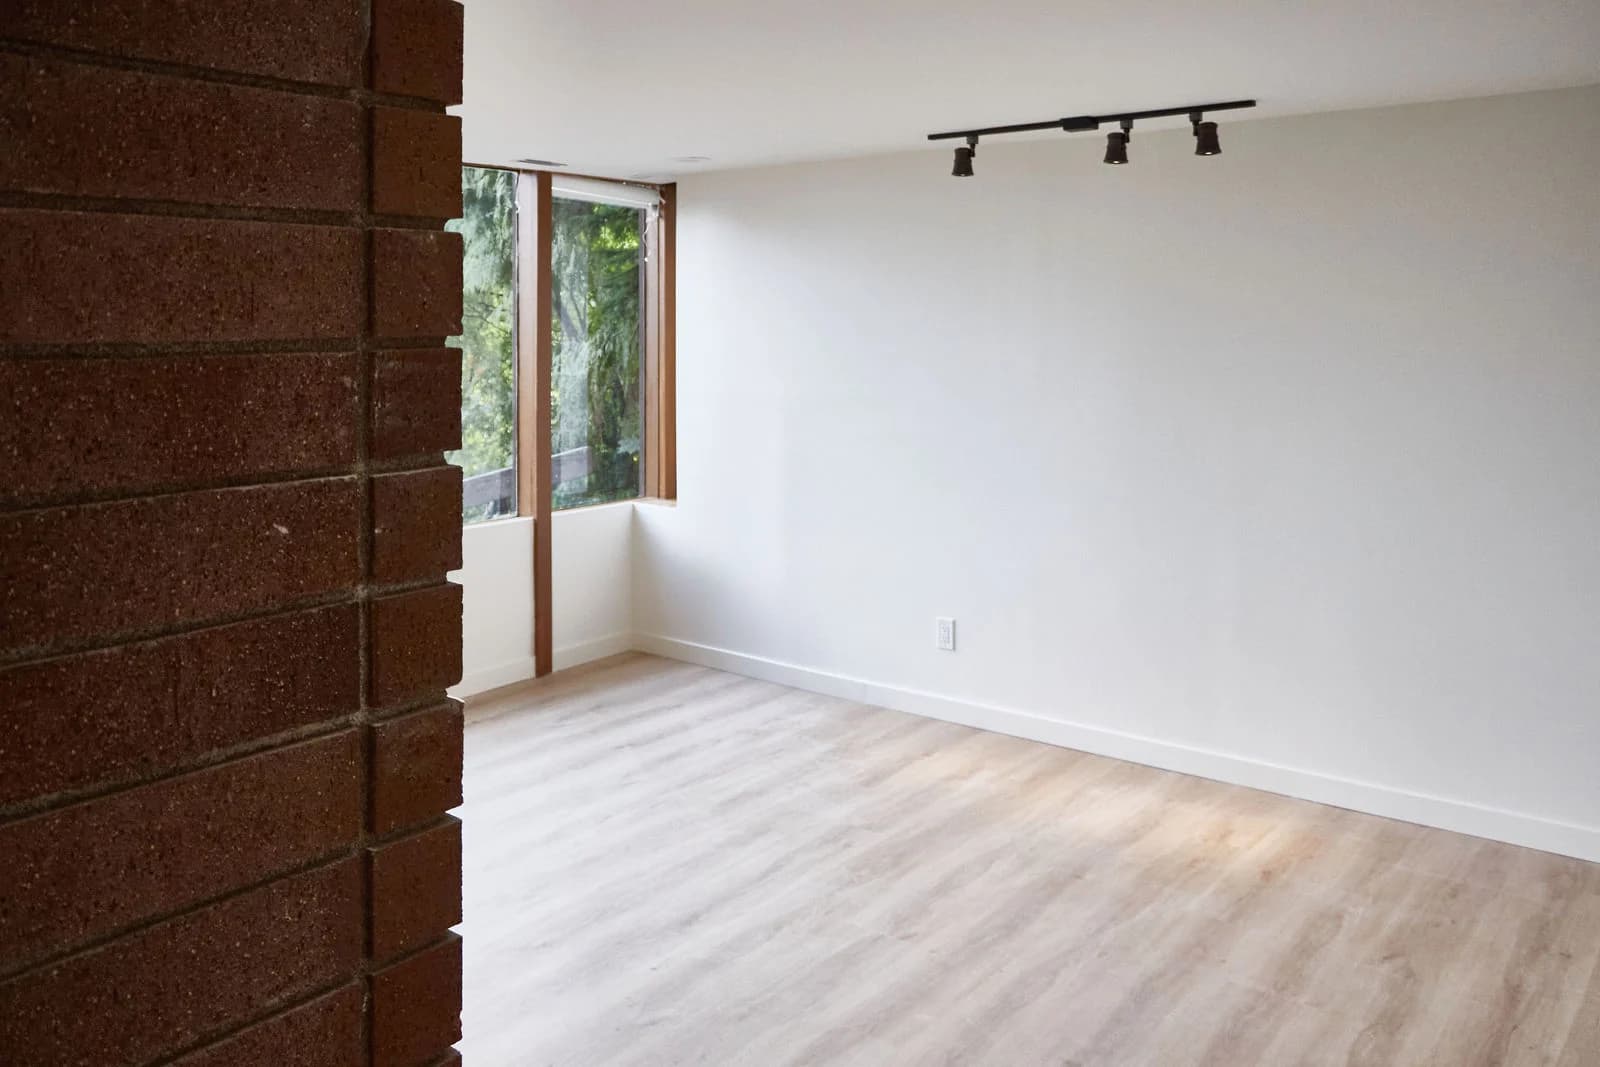 Wood floor in a whole-home remodel · Bellevue, WA
Compare the installed scope: rooms, material, removal, preparation and transitions.
New flooring changes how a whole home feels, and it is one of the few projects where preparation matters more than the material itself. We install hardwood, engineered wood, luxury vinyl plank, tile and carpet, and every estimate includes the subfloor assessment, leveling and transition details that decide how the floor looks and sounds years from now.
Matching matters as much as material. If new flooring meets an existing room, we check heights, species and finish so the transition reads as intentional, and we plan thresholds and stair edges before installation starts. In Eastside homes from the 1970s to 1990s we often find squeaks or soft spots in the subfloor; those are repaired as part of the quoted scope, not discovered as an extra later.
Flooring can be a standalone project or the finishing layer of a larger remodel. Either way you get a written estimate covering removal, disposal, prep and installation, a realistic note on how long rooms will be out of use, and one point of contact if the work uncovers anything unexpected underneath.
Which rooms, and is this standalone or tied to a remodel already in progress?
An illustration to start the conversation. Your layout and specifications follow a walkthrough of your own space.
Consider the appearance of real wood, the product’s refinishing options and its care requirements. Discuss moisture conditions and installation requirements for the room before selecting a species or finish.
A real wood surface over a layered core offers another way to get a wood finish. Wear-layer thickness, installation method and product instructions vary. Check whether future refinishing is supported for the specific product.
Compare plank thickness, wear layer, texture and the manufacturer’s room-use guidance. A moisture-resistant product still needs a suitable subfloor and careful detailing. Review transitions and the finished floor height.
Tile offers a wide range of sizes and patterns. Subfloor suitability, preparation, grout joints and transitions need planning alongside the tile choice. Larger formats and complex patterns can add preparation and installation work.
Compare pile, texture and cushion for the comfort and upkeep you want. Ask about seams, stairs and how the carpet will meet adjoining hard floors. A sample in your own light helps assess color.
A written estimate covering material, subfloor prep, and installation, so there's no separate surprise line item for prep work.
The items included in your project are defined in your written estimate.
Removal can reveal uneven areas, soft spots or damaged subfloor that need attention. Before work starts, agree on furniture moving, storage and access between rooms. To match an adjoining floor, bring a spare piece or product details; age, finish and availability can limit an exact match.
Often yes, bring a sample or photo to the site visit and we'll tell you what's realistic.
Yes, subfloor repair and leveling are part of the estimate when needed, not billed as a surprise afterward.
Yes, it doesn't have to be part of a larger remodel.
A typical flooring project runs in the range of a few days to a couple of weeks of on-site work, scope dependent. Material, square footage, subfloor repairs and whether furniture has to move all shape the schedule, which you get in writing with the estimate.
Usually yes. We sequence room by room so part of the home stays usable, and we agree on which spaces are cleared and when. You will know before day one which rooms are out of use at each stage.
Bring photos, samples or a saved palette to the walkthrough. We talk through how each room is used, pets, moisture and sunlight, and price the materials you are comparing so the choice is made on real numbers, not guesswork.
Related services, planning tools and the areas we build in.
Tell us what you would like to change. Adi visits, measures and listens, and you receive a written, itemized estimate with one point of contact from the first walkthrough to the final details.
WA Reg #AIMBUBL742DO · Bonded and insured ↗