
Coordinated finish update
Selected rooms with connected finishes, retaining the overall floor plan.
Full-home transformations managed end to end, with clear timelines and steady communication.
Complete Home Remodeling in Redmond, Bellevue and the Eastside.
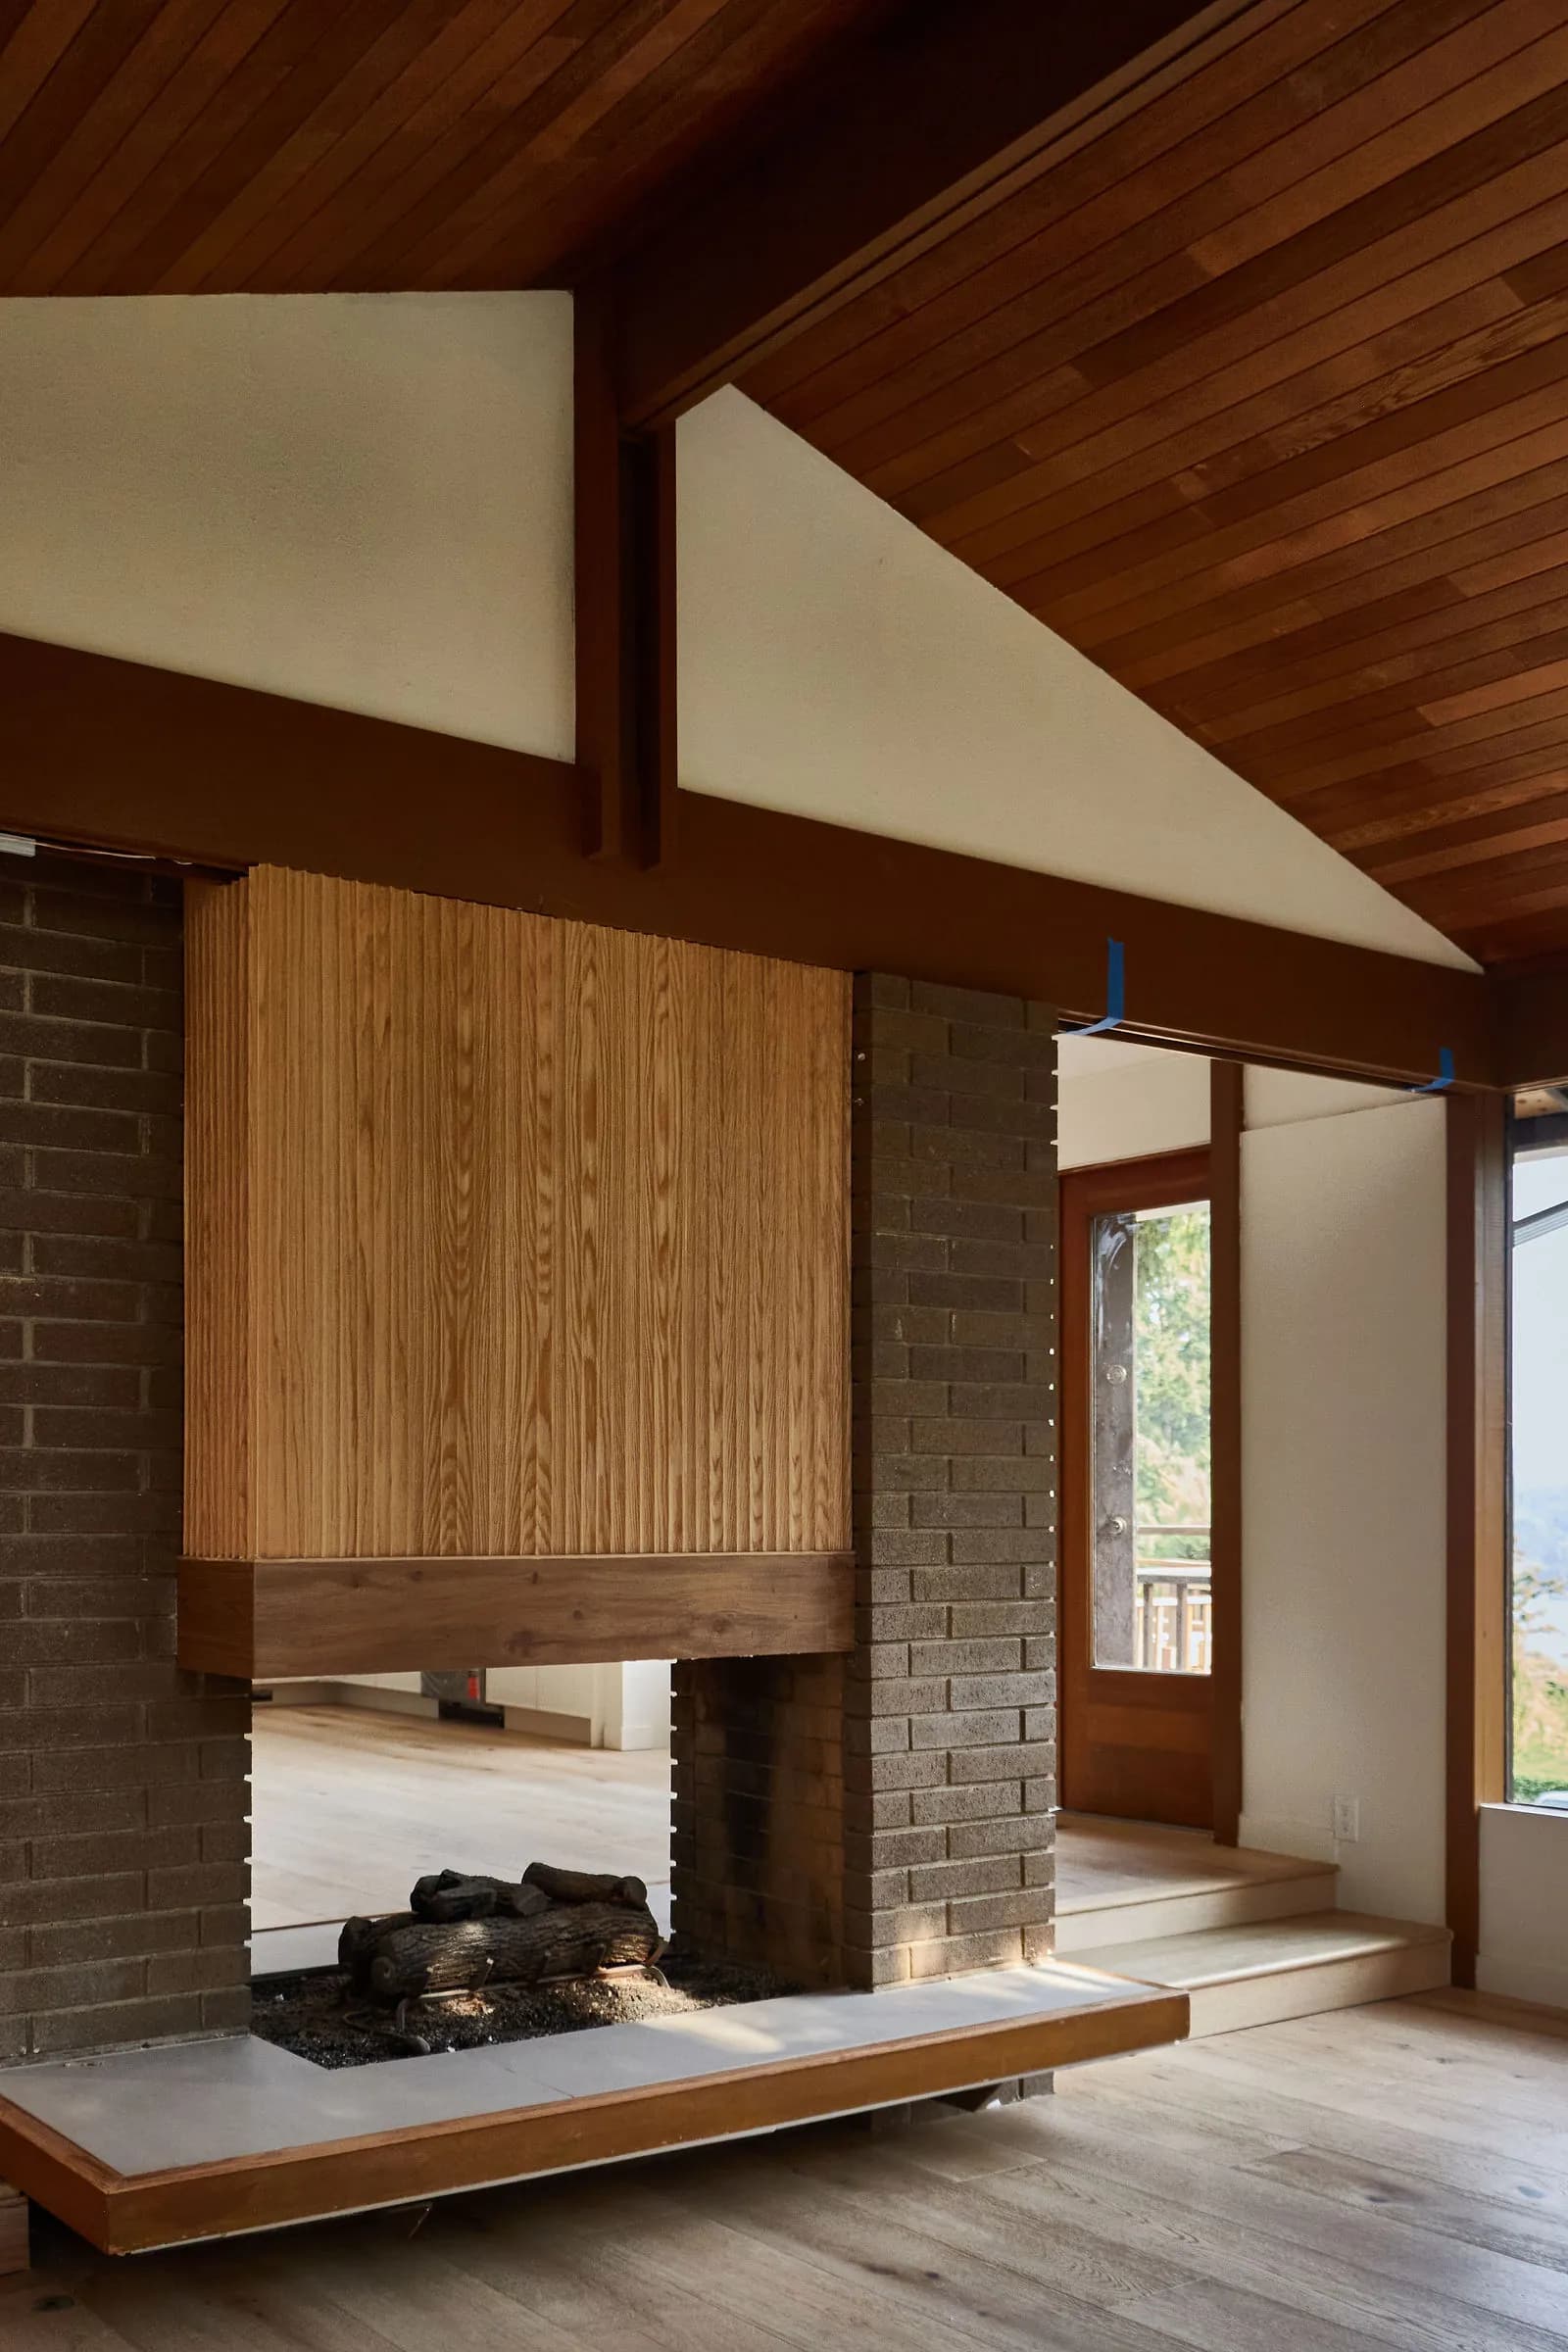 Living room with a wood ceiling and fireplace · Bellevue, WA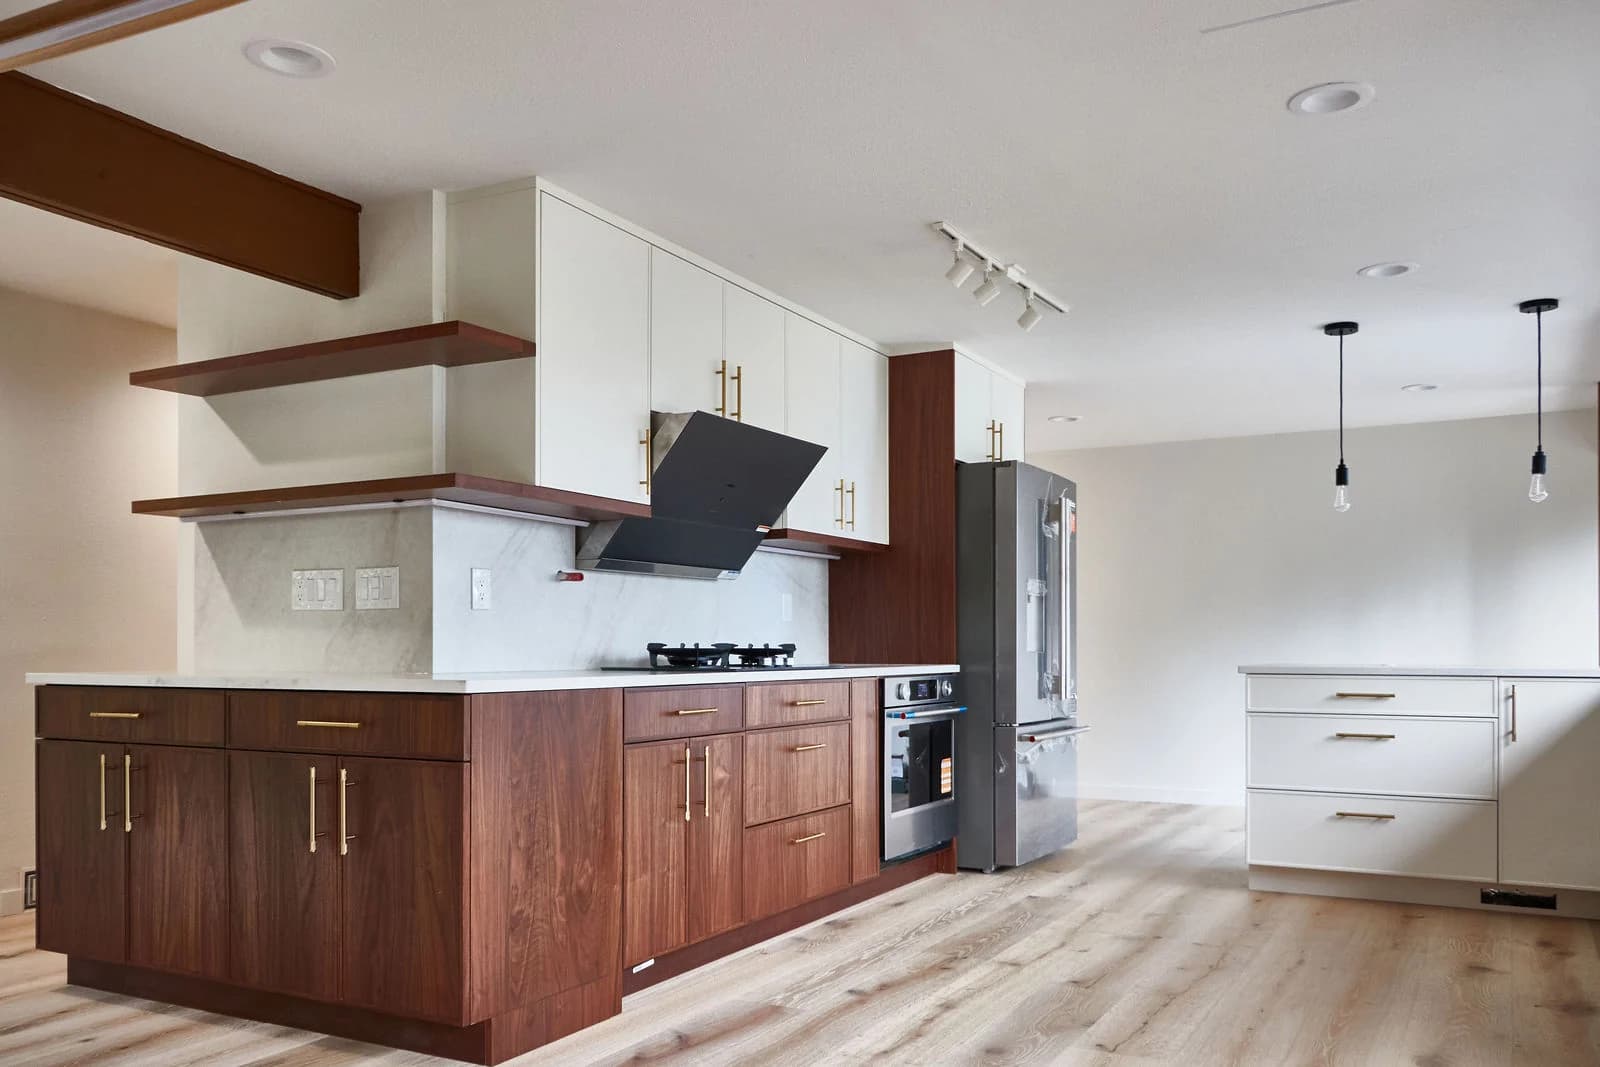

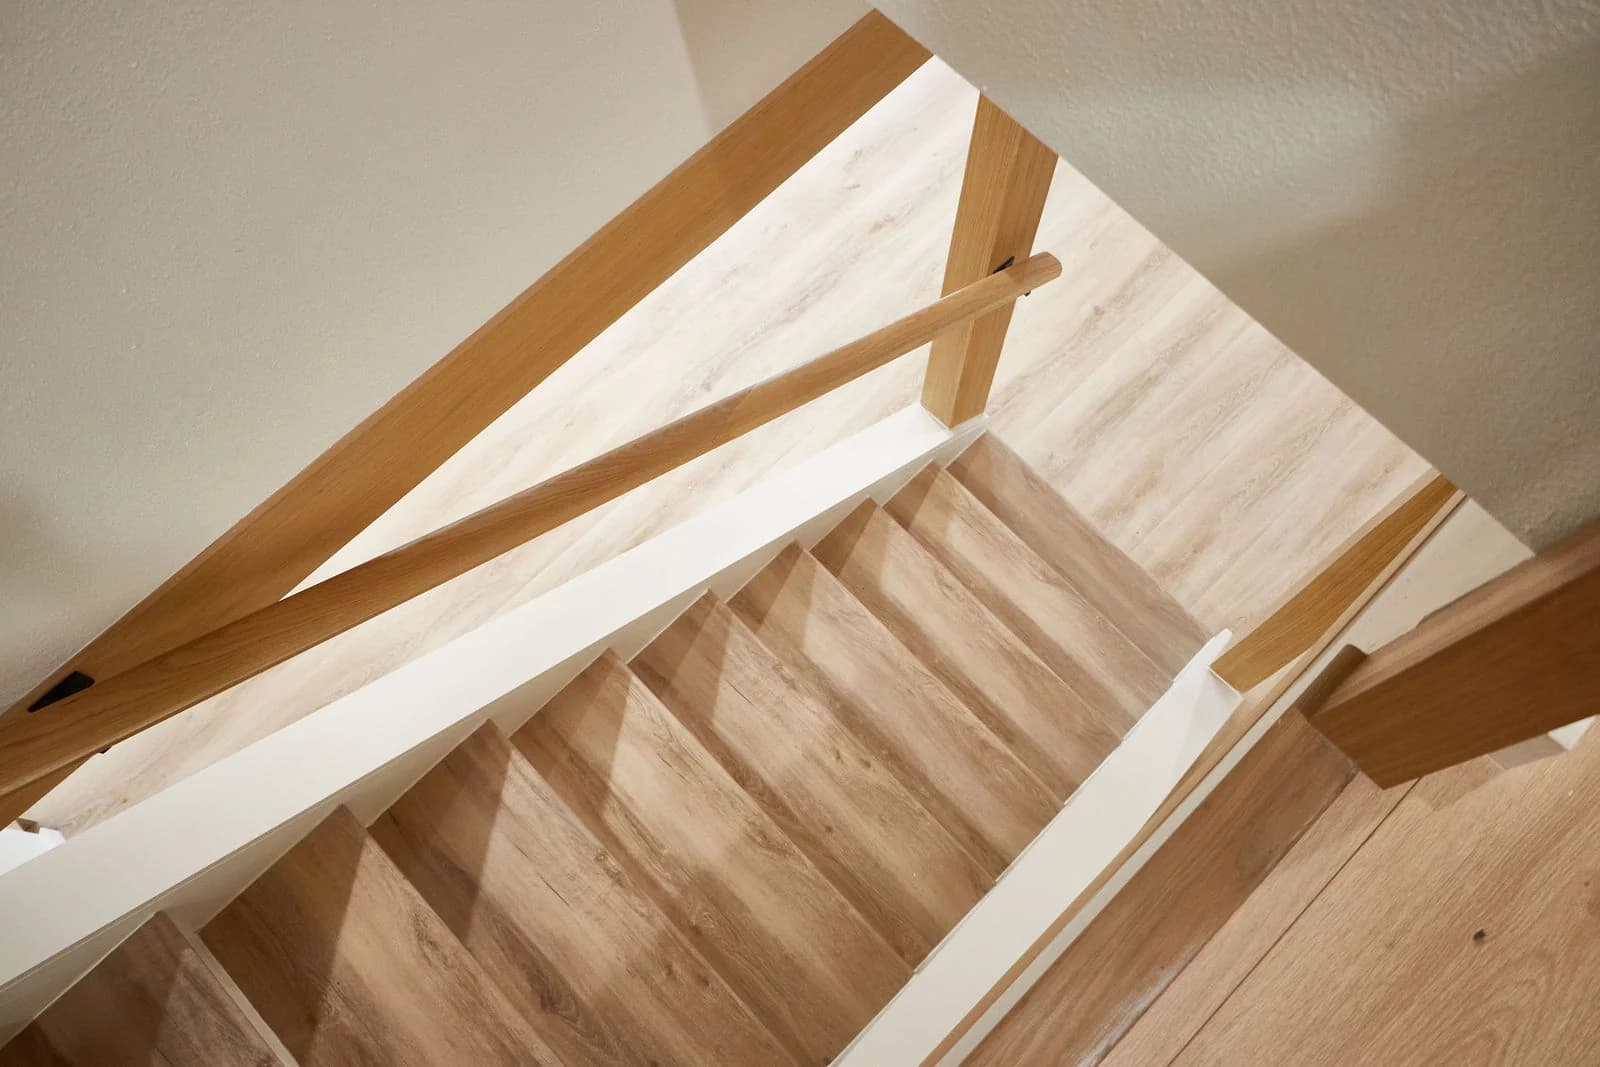

A home-wide budget needs a shared plan for rooms, systems and life during construction.
A whole-home remodel is really a dozen projects sharing one address. Framing, plumbing, electrical, finishes and inspections have to land in the right order or the schedule slips room by room. Our job is to run that as one project: one written scope, one schedule, one point of contact, and one team accountable for every trade on site.
You do not have to do the whole house at once. Many families phase the work, kitchen and main bath this year, remaining rooms later, so the budget and the disruption stay manageable. Phasing works best when the full plan is drawn first, which is why we map the whole scope with you before deciding what goes in phase one. Basic roof repair, when a remodel needs it, is folded into the larger scope rather than quoted as a separate job.
Most clients live at home through at least part of a whole-home remodel. We agree on which rooms stay usable, how access works and where materials are staged, and the schedule shows which areas are under construction at each stage. Structural changes and moved systems are permitted as required, and you see the permit scope in writing before work starts.
Is this a phased remodel (room by room) or all at once?
An illustration to start the conversation. Your layout and specifications follow a walkthrough of your own space.
Phasing can help preserve access to parts of the home, but it may mean repeated protection, setup and trade visits. Working across rooms together can simplify shared work while increasing the disruption at one time. Compare both approaches against your priorities and living arrangements.
Decisions in one room can affect the next: floor heights, door openings, lighting controls and shared utilities need a common plan. One point of contact coordinates the trades so you can review decisions together instead of managing separate schedules.
Before committing to removing a wall or enlarging an opening, review what the existing building supports and what specialist design or permitting the scope may need. Drawings and previous remodel records are useful starting points; the site conditions still need review.
Raise a new idea or an unexpected site condition with your point of contact. Review the added or removed work and its effect on materials, cost and sequence before deciding. Ask for the agreed scope and schedule changes in writing.
One written schedule covering every trade, and a single point of contact so you're not managing subcontractors yourself.
The items included in your project are defined in your written estimate.
Map out safe access, areas closed to use, utility interruptions and the spaces your household needs each day. Discuss furniture storage, pets and work-from-home requirements. Use the proposed sequence to decide whether to stay, relocate temporarily or phase the project.
Yes, that's the point of a complete remodel with us: one accountable team instead of you coordinating separate contractors.
Yes, we can scope a phased plan if that fits your budget or living situation better. We'll lay it out during the site visit.
Basic roof repair can be folded into a larger remodel scope. It's not sold as a standalone service; ask us during your site visit.
Usually yes, at least for most of the schedule. We agree which rooms stay usable, set up access and staging, and sequence the work so the household keeps functioning. If a phase makes staying impractical, we tell you early so you can plan.
A typical whole-home project runs in the range of several weeks to a few months of on-site work, scope dependent. Phased remodels stretch that calendar by design. Your written estimate includes a schedule for your specific scope, reviewed with you before demo.
The same way whether the idea is yours or a surprise behind a wall: you get the cost and schedule effect in writing first, approve or decline, and the estimate is updated. Verbal maybes do not turn into invoices.
Related services, planning tools and the areas we build in.
Tell us what you would like to change. Adi visits, measures and listens, and you receive a written, itemized estimate with one point of contact from the first walkthrough to the final details.
WA Reg #AIMBUBL742DO · Bonded and insured ↗