
Bathroom refresh
Selected vanity, fixture or finish changes, retaining a suitable layout and sound wet-area assembly.
Bathrooms planned around your routine, from the first tile to the final fixture.
Bathroom Remodeling in Redmond, Bellevue and the Eastside.
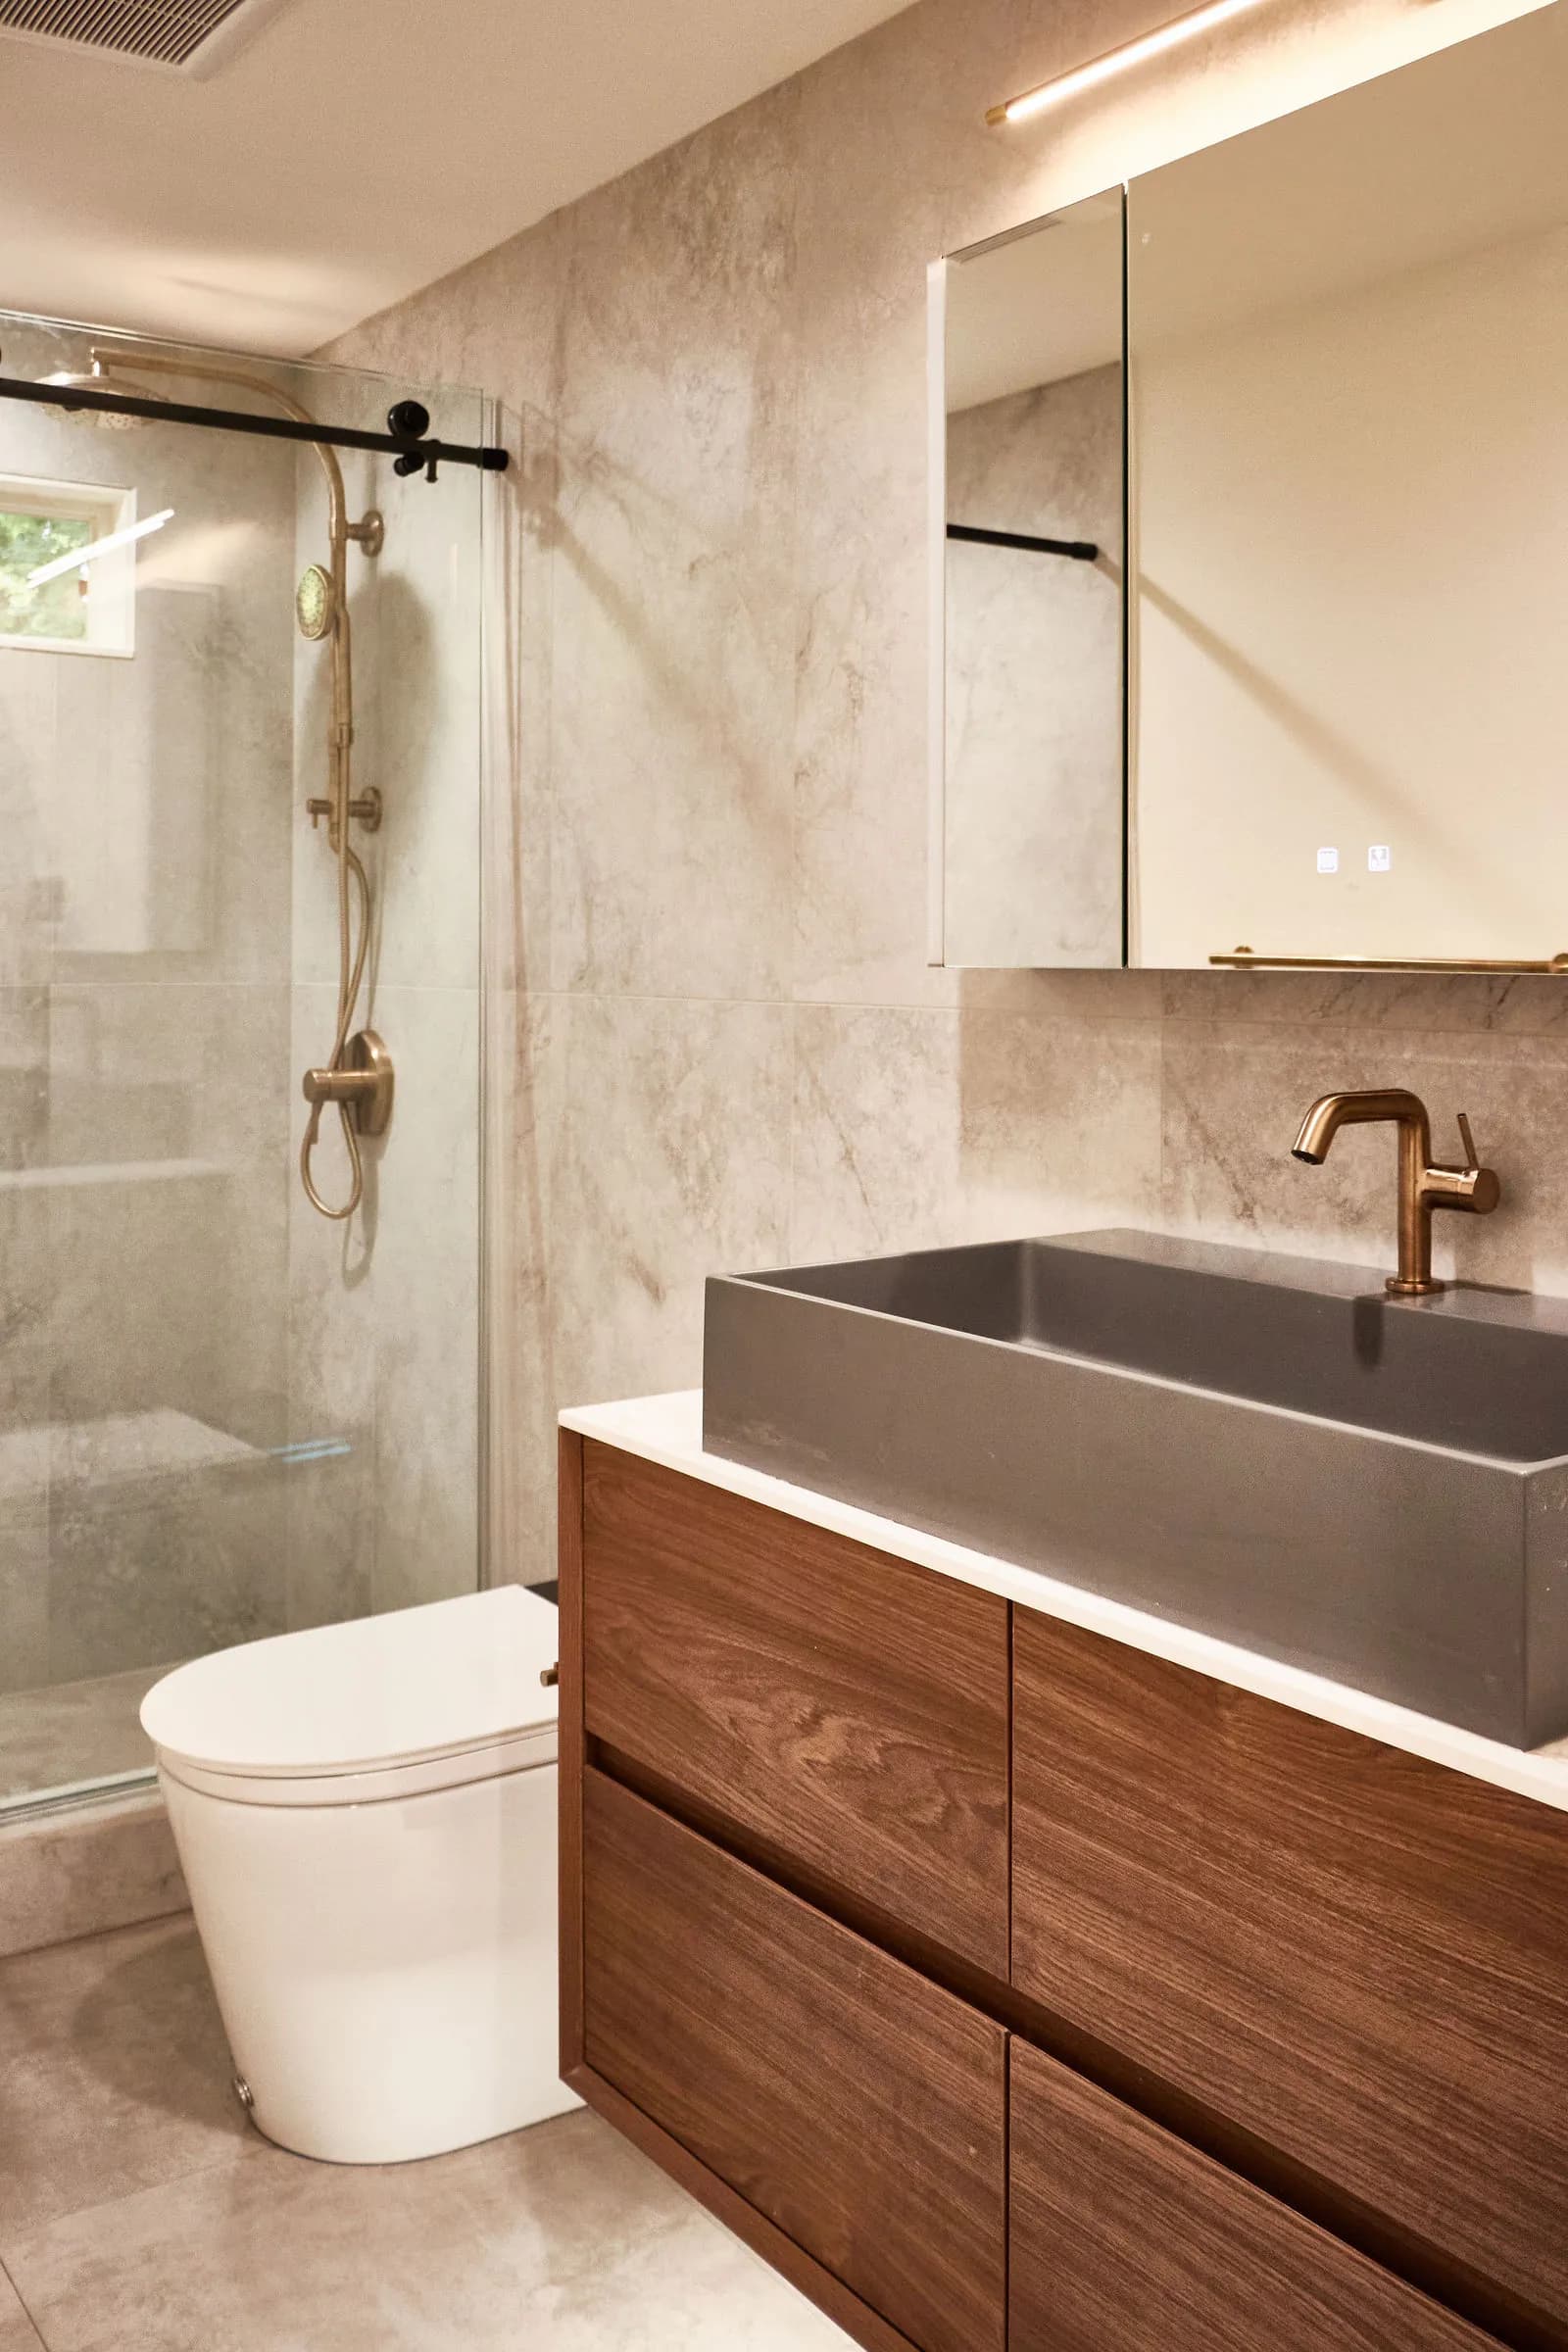 Walk-in shower and walnut vanity · Bellevue, WA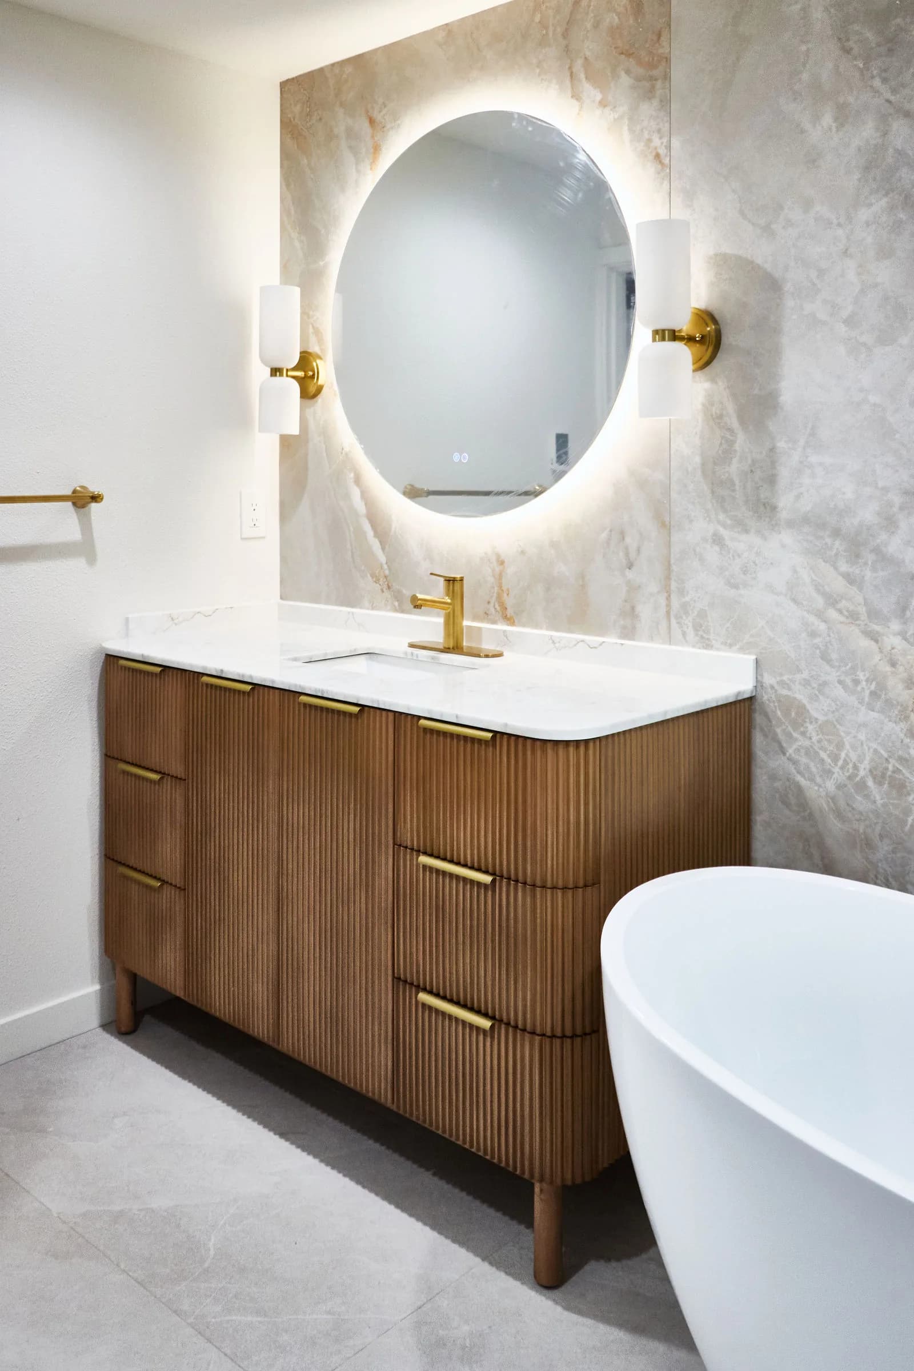
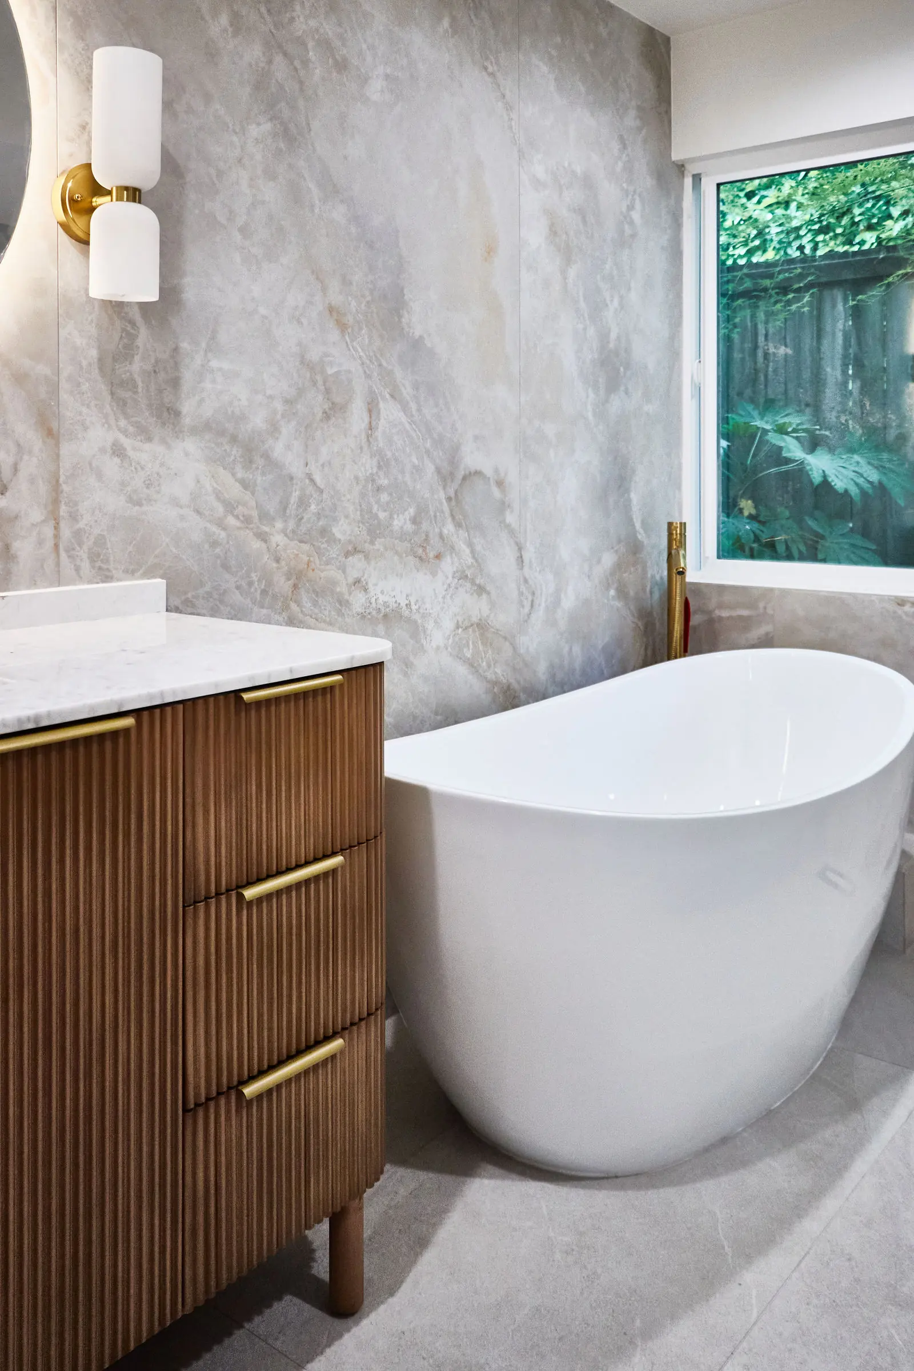
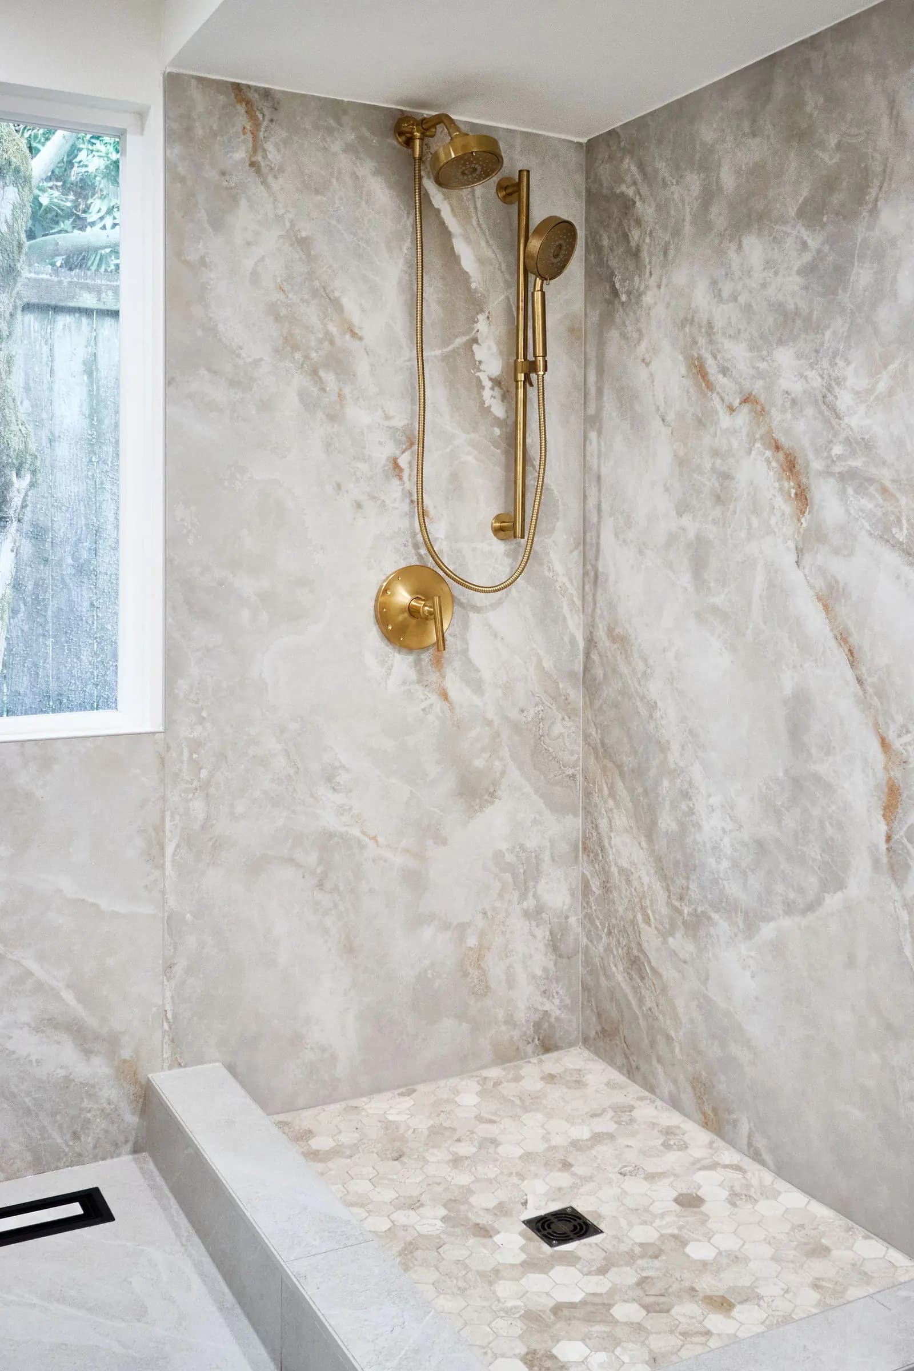
Compare the visible updates with the wet-area work underneath. Retained surfaces need to suit the intended scope.
Bathrooms are small rooms with dense, unforgiving work: plumbing, tile, waterproofing, ventilation and fixtures within a few square feet. We build full gut remodels, tub-to-shower conversions and considered refreshes, and every wet area gets proper waterproofing and drainage as part of the build, not as an upgrade you have to ask for.
Before we price a bathroom we look at what is behind the finishes: the condition of the subfloor, the age of the plumbing, whether the fan actually vents outside. In older Eastside and Seattle homes those hidden layers often decide the real scope. If we find something unexpected after demo, you hear about it with options and pricing in writing before the work continues.
If it is the only bathroom in the house, say so at the walkthrough. We plan the sequence so the room is out of service for as little of the schedule as possible, and your written estimate lays out the order of work in a way you can follow.
Tub-to-shower, full gut, or a lighter refresh?
An illustration to start the conversation. Your layout and specifications follow a walkthrough of your own space.
A refresh may keep the layout and sound surfaces while updating a vanity, fixtures or finishes. A full remodel opens more of the room and allows changes to plumbing, the shower or storage. Existing moisture damage can change what is practical to keep.
Discuss who uses the room, whether a tub is still needed and how you want to enter the shower. Drain location, enclosure size and door clearance need to work together. A low-entry shower requires a review of the floor and drainage conditions.
Tile is a finish within a larger wet-area assembly. The waterproofing, drain connection and penetrations need coordinated details. Review the exhaust fan and its route outdoors as part of planning for moisture, along with any signs of leaks or soft flooring.
Consider drawer clearance, towels, shower niches and medicine storage before choosing a vanity. Discuss grab-bar support, reachable controls, seating and entry width if easier access is a priority. The right dimensions depend on the space and the people using it.
A clear written estimate and schedule before demo, and one point of contact through the entire job.
The items included in your project are defined in your written estimate.
Tell us at the walkthrough. Ask when the toilet, shower and water will be unavailable, and arrange an alternative before demolition. A written sequence helps you decide whether staying in the home will work for your household.
It depends on scope, since a refresh and a full gut-and-rebuild have very different timelines. We'll give you a specific schedule with your written estimate, not a generic number.
Yes, waterproofing and drainage are part of the build, not an optional upsell.
Yes. We can discuss a tub-to-shower conversion as its own scope during the walkthrough.
Like-for-like finish updates often do not need one, but moving plumbing, adding electrical circuits or changing structure typically does in King and Snohomish County jurisdictions. Permitting is part of our process where the scope requires it, and we confirm what applies to your address before work starts.
A typical bathroom runs in the range of a few weeks of on-site work, scope dependent. A tub-to-shower conversion and a full gut with moved plumbing are very different schedules. You get the specific timeline with your written estimate.
Every line of the agreed scope: demolition, plumbing and electrical work, waterproofing, tile, fixtures, ventilation, finishes and disposal. If something is not listed, it is not in the price, which is exactly why we walk the space before writing it.
Related services, planning tools and the areas we build in.
Tell us what you would like to change. Adi visits, measures and listens, and you receive a written, itemized estimate with one point of contact from the first walkthrough to the final details.
WA Reg #AIMBUBL742DO · Bonded and insured ↗